- Outdoor & travel
At the north-western tip of Palawan, surrounded by limestone cliffs, tropical rainforest and crystal-clear waters, Lagen Island Resort has undergone a significant transformation. The private island resort in El Nido has been redesigned by the international design practice WATG and its interior design studio Wimberly Interiors, in collaboration with Ayala Land Hospitality. The project positions itself as a new benchmark for luxury tourism, with conservation and regeneration at its core. Spanning six hectares, the resort comprises 42 accommodations, complemented by a spa, sunset bar, dive centre, chapel and a variety of communal spaces.
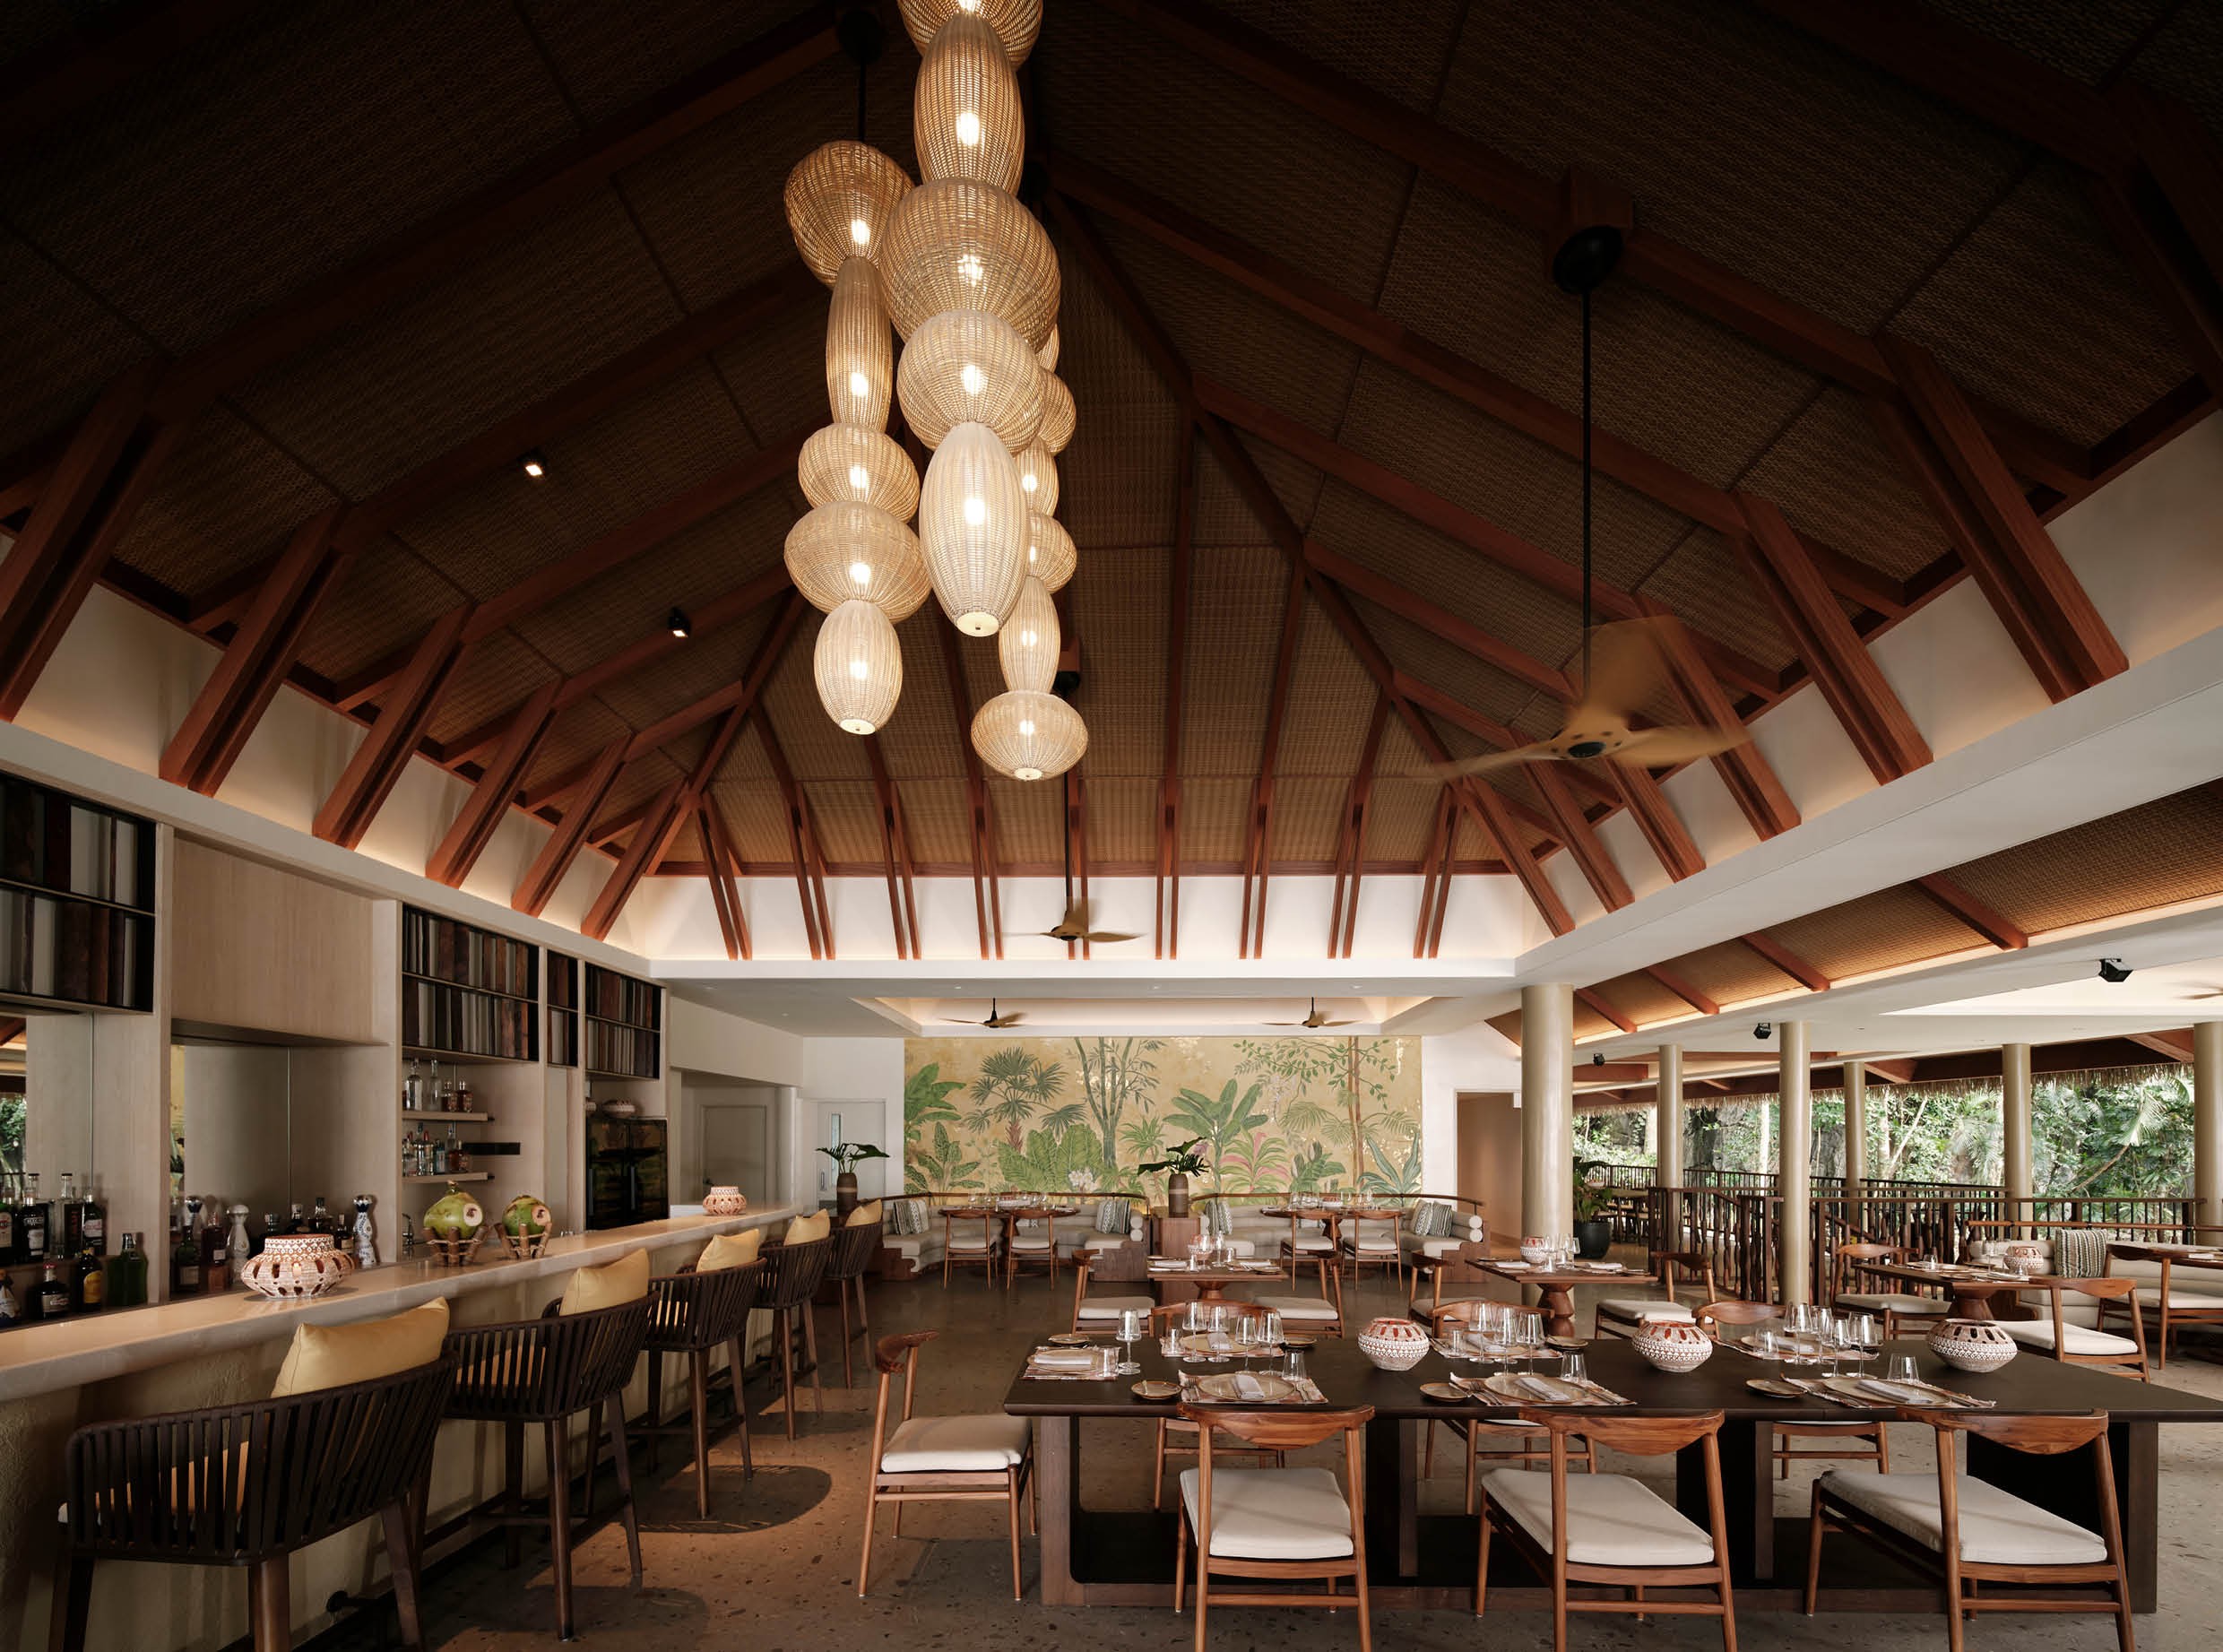 Founded in 1945, WATG is recognised globally as one of the leading design practices in the hospitality sector. With offices across Asia, Europe and the United States, the firm develops integrated projects that bring together architecture, landscape design, planning and interior design. For Lagen Island Resort, the team worked from a clear vision: to preserve and enhance the existing qualities of the site. Wimberly Interiors translated this approach into spaces deeply rooted in local traditions and artisanal techniques. Collaboration with Filipino craftspeople played an essential role in the process, giving both the architecture and interiors a strong regional identity.
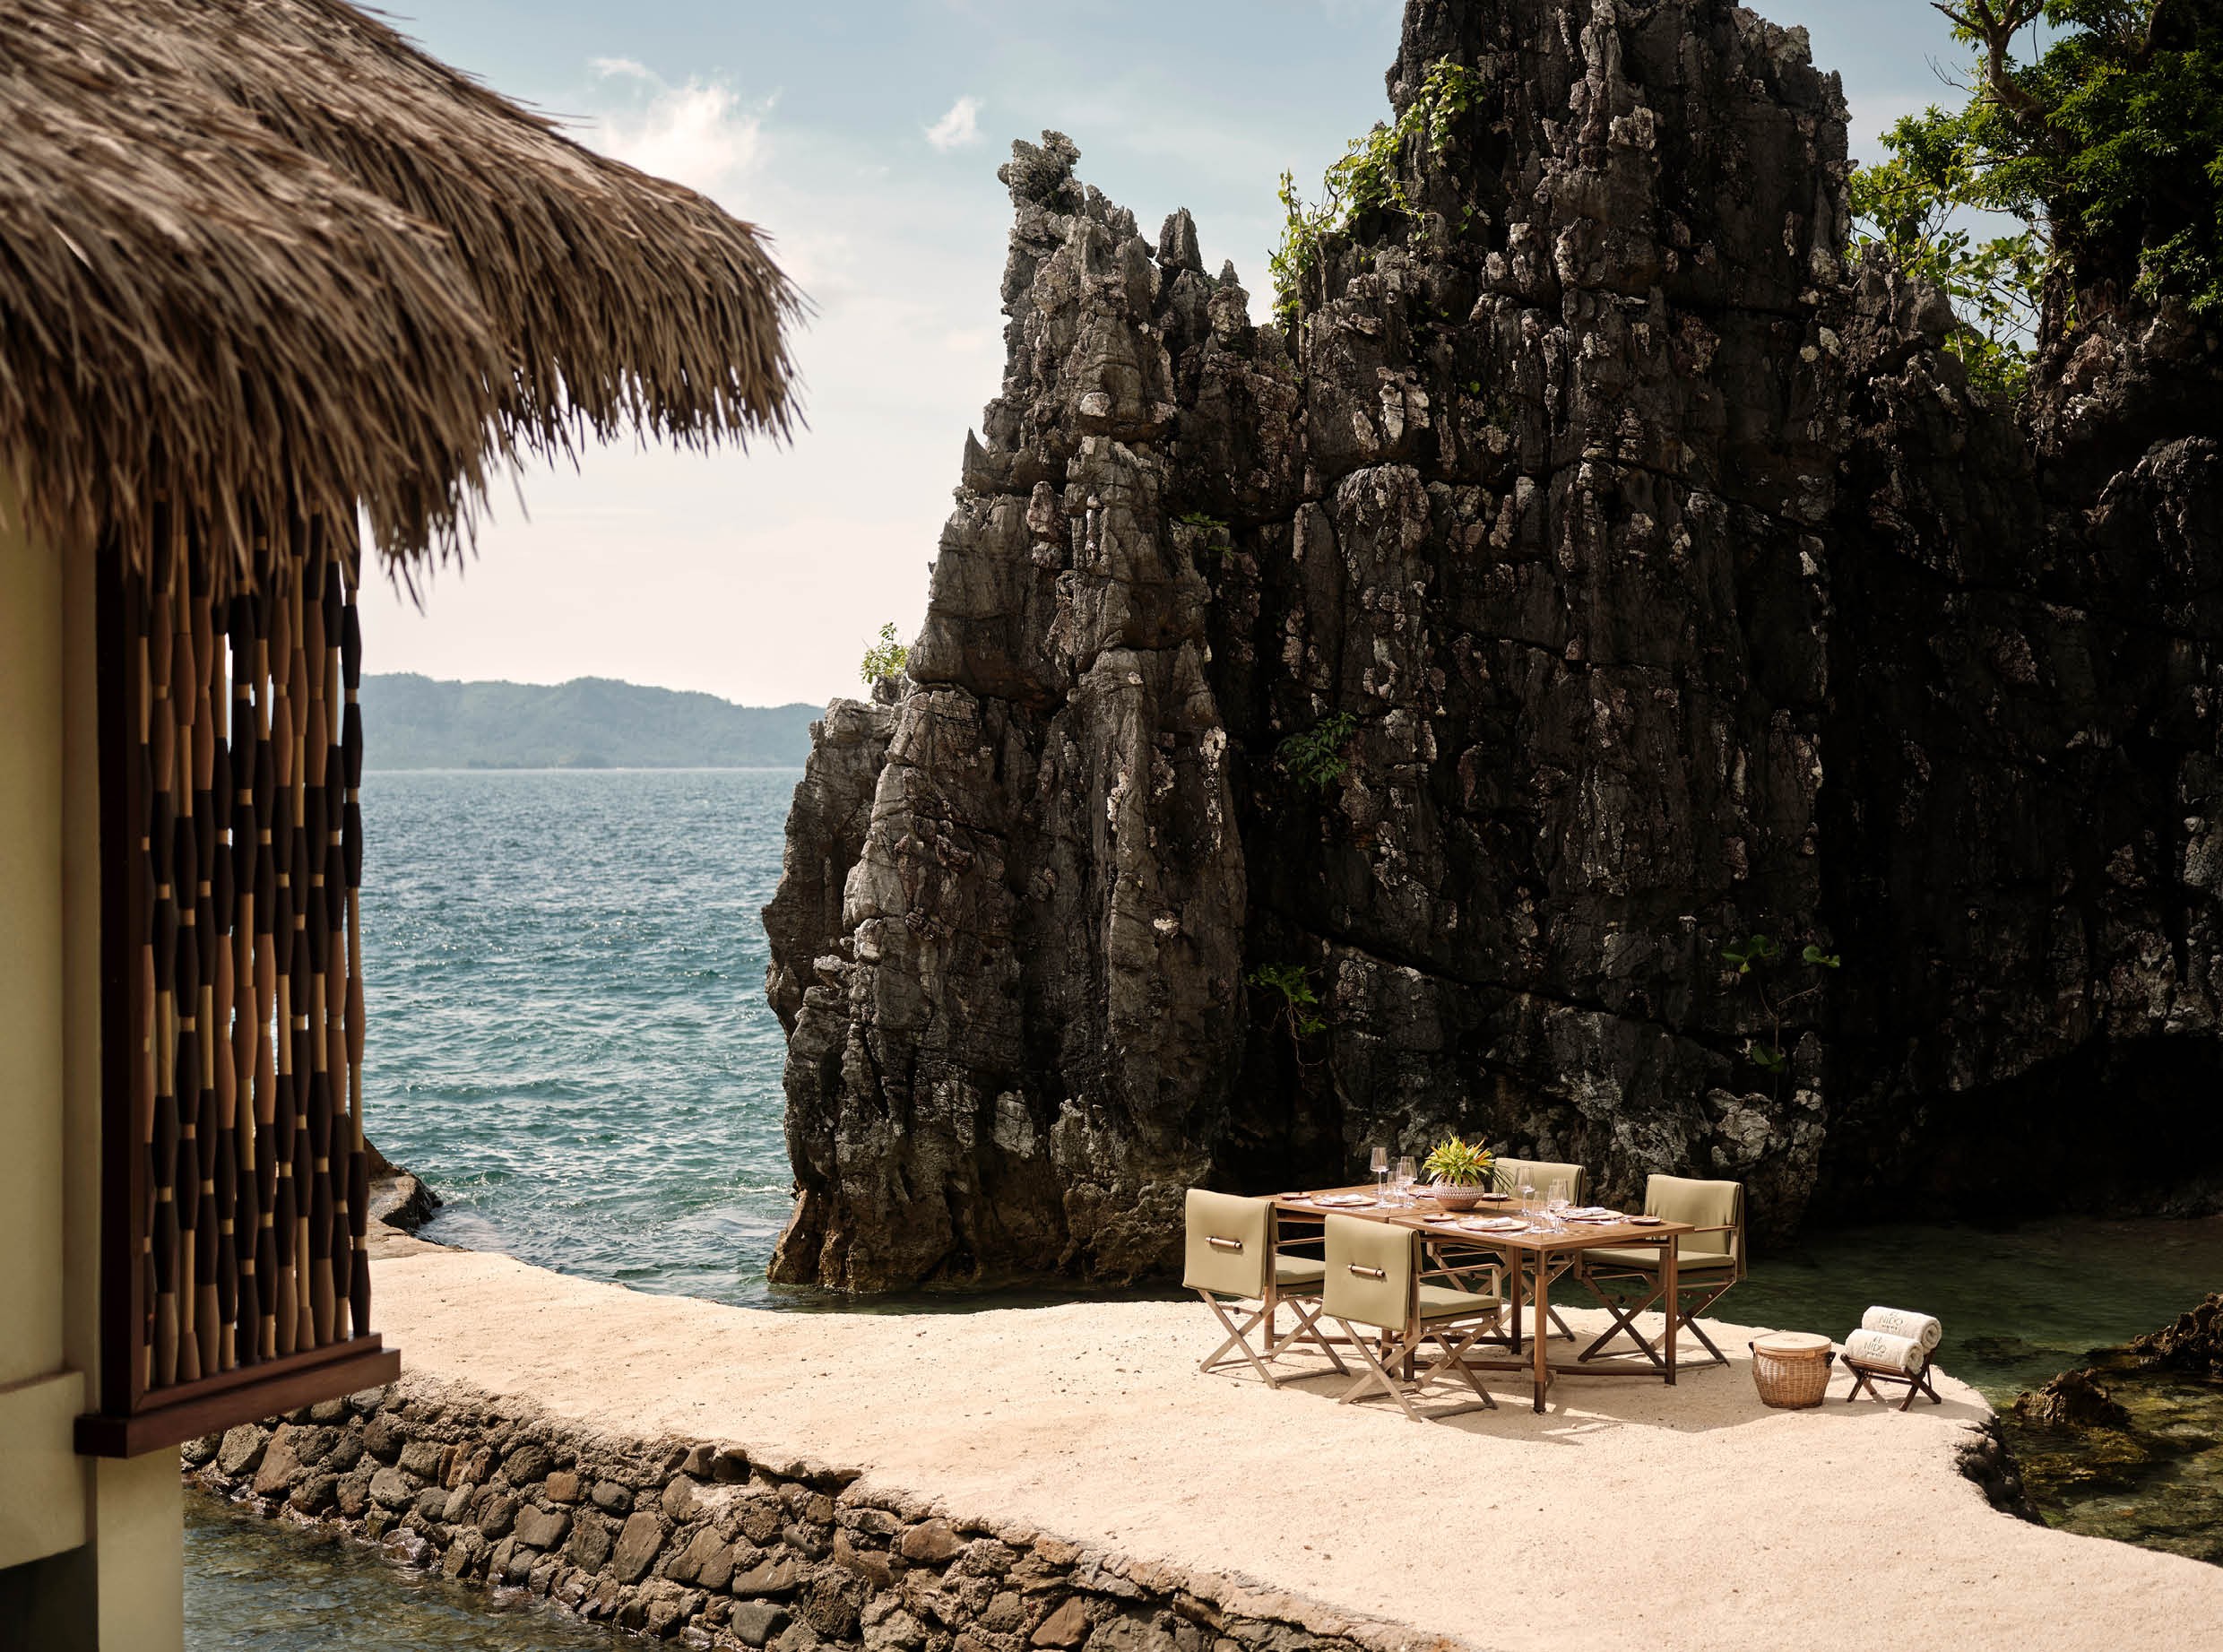 The renovation was guided by a pronounced conservation strategy. Almost all of the original resort’s existing structures were retained, avoiding large-scale demolition and reconstruction. This significantly reduced the impact on the island’s fragile ecosystem. Materials were also given a second life. Existing narra timber from the original buildings was carefully repurposed into new wall finishes. At the same time, the architecture was opened up more towards its surroundings, allowing guests to experience a more direct connection with the landscape enveloping the resort. As a result, the natural setting becomes an integral part of the guest experience.
Weaving techniques and woodcarving, deeply embedded in Palawan’s cultural heritage, reappear in architectural details, furniture and textile applications
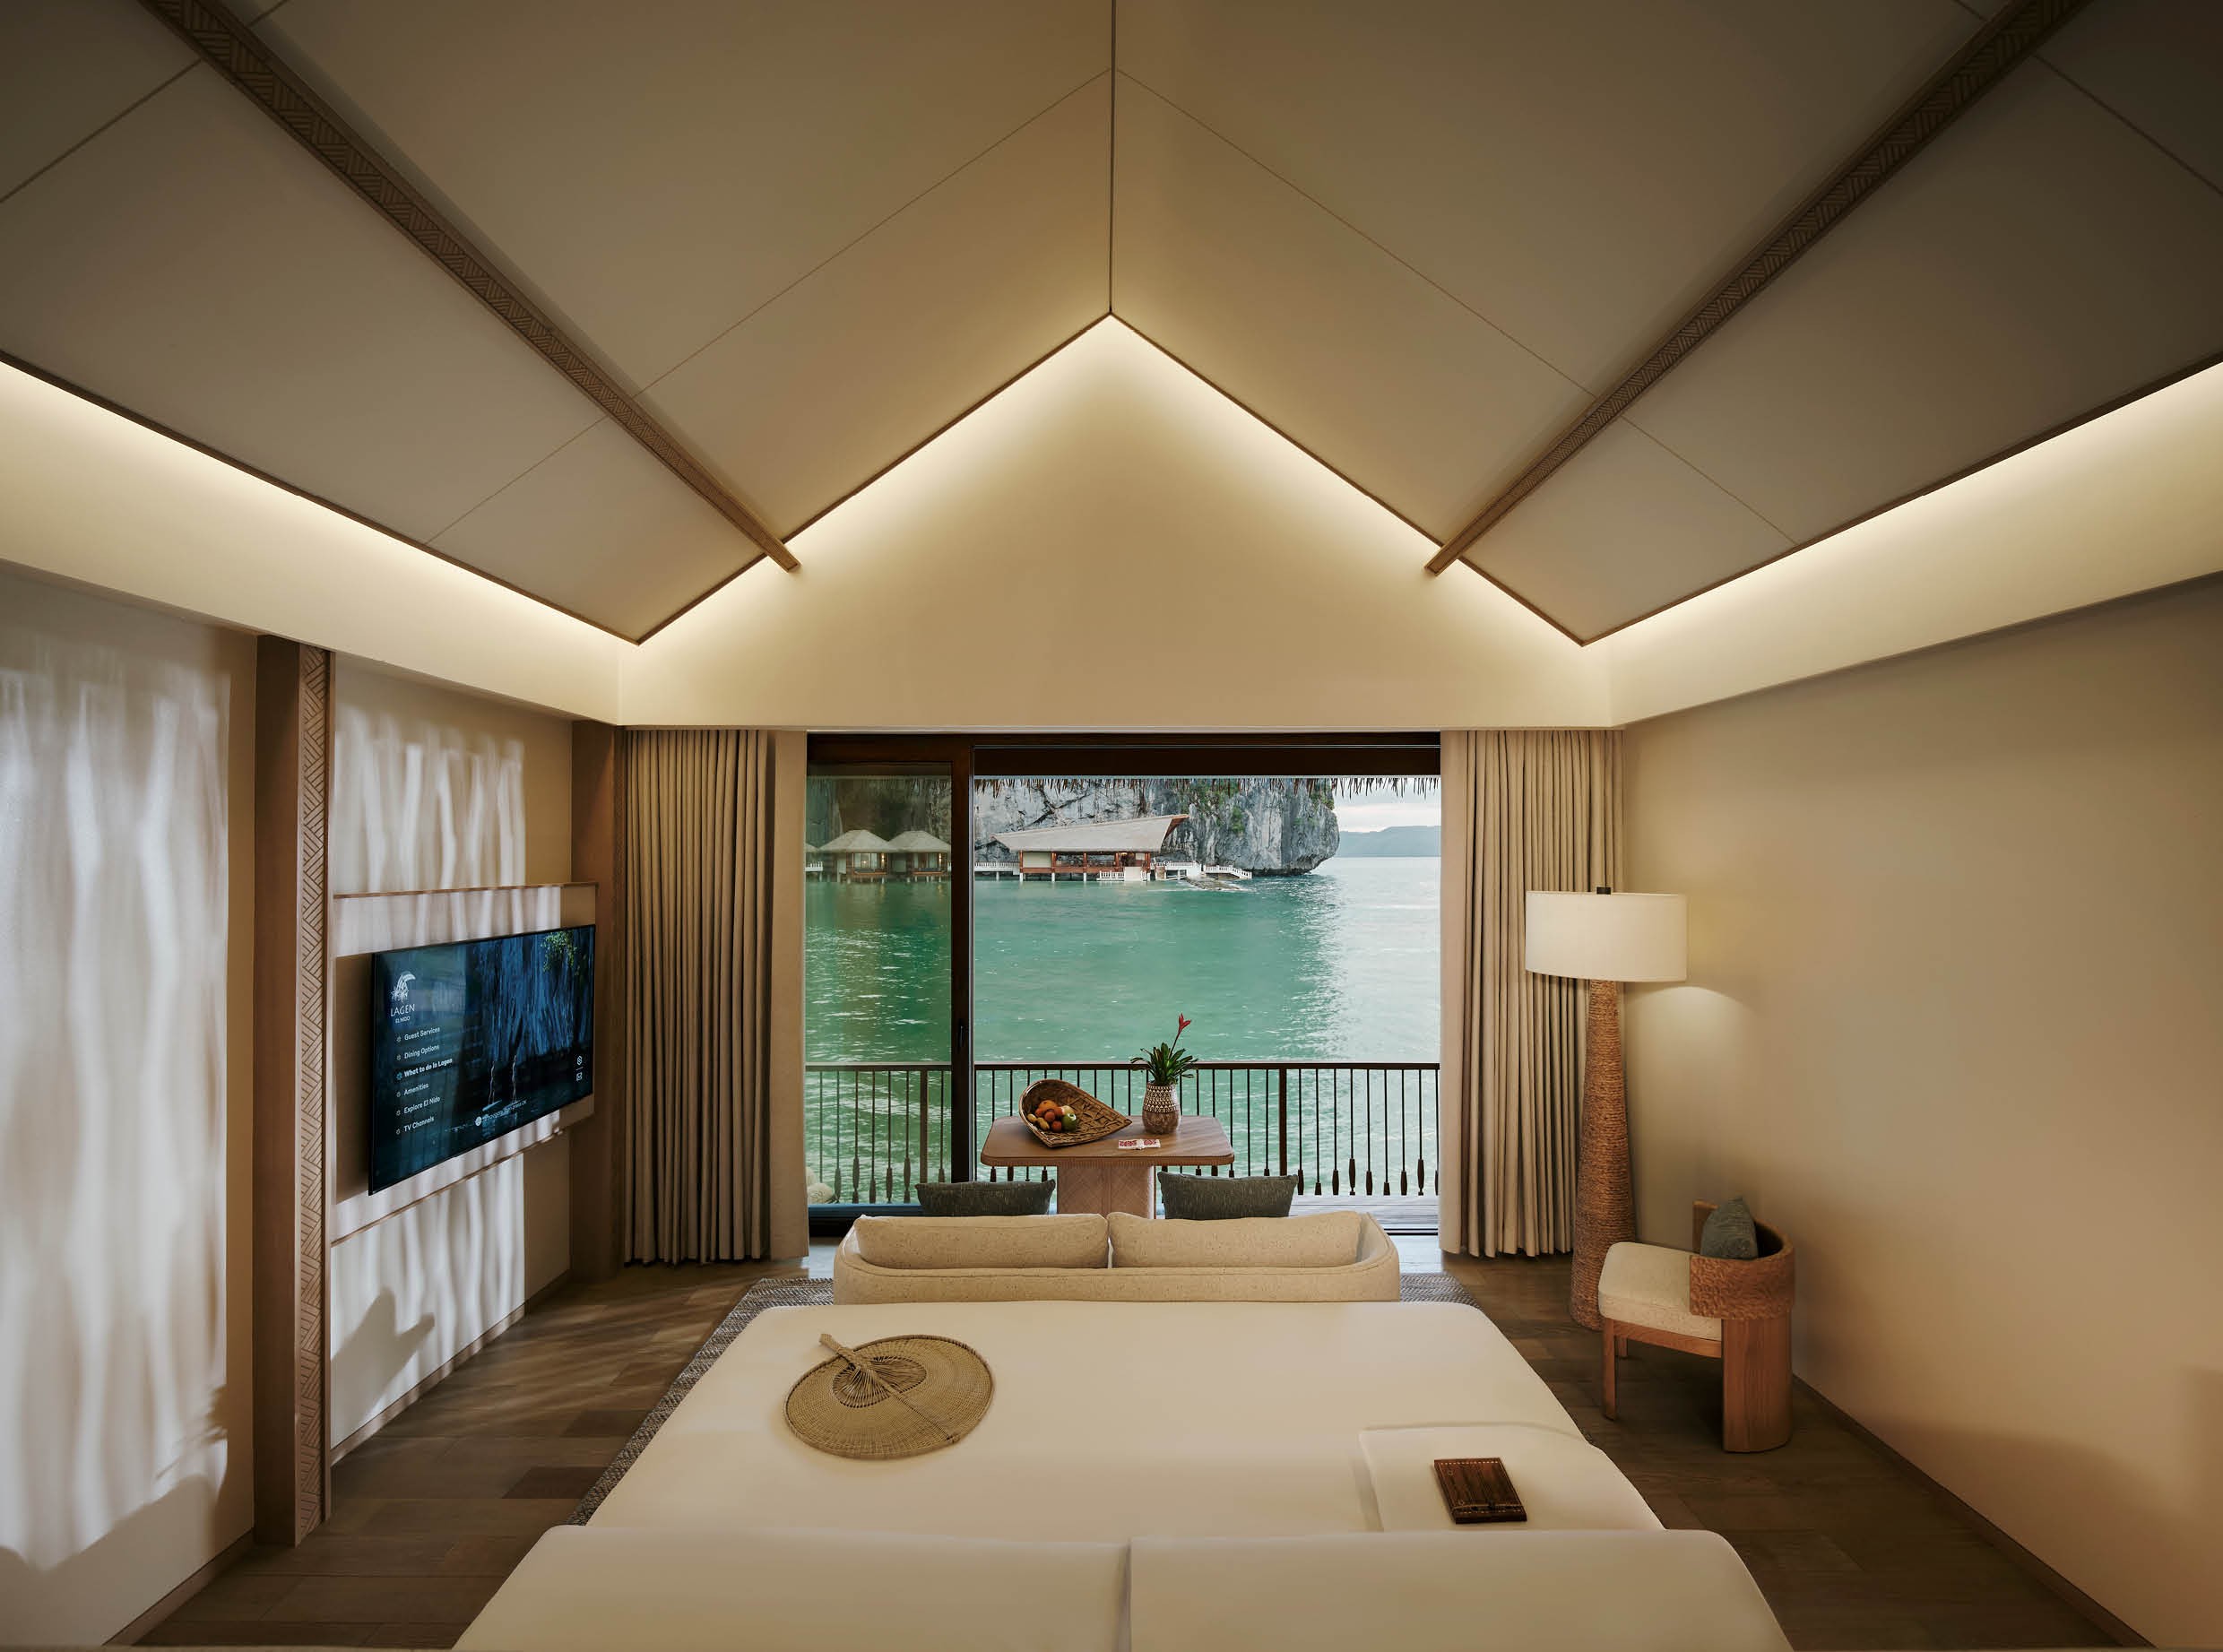 Local artisanal traditions form a second important layer within the design. Weaving techniques and woodcarving, deeply embedded in Palawan’s cultural heritage, reappear in architectural details, furniture and textile applications. In the reception area, hand-carved timber elements and ceramic beads reference traditional patterns from the region. Woven textures and refined joinery also feature prominently throughout the guest rooms. References to the traditional Filipino bahay kubo house, alongside motifs drawn from the cultures of the Tagbanua, Tausug and Maranao peoples, are subtly integrated into the interiors, ensuring that the resort maintains a strong connection to both its geographical and cultural context.
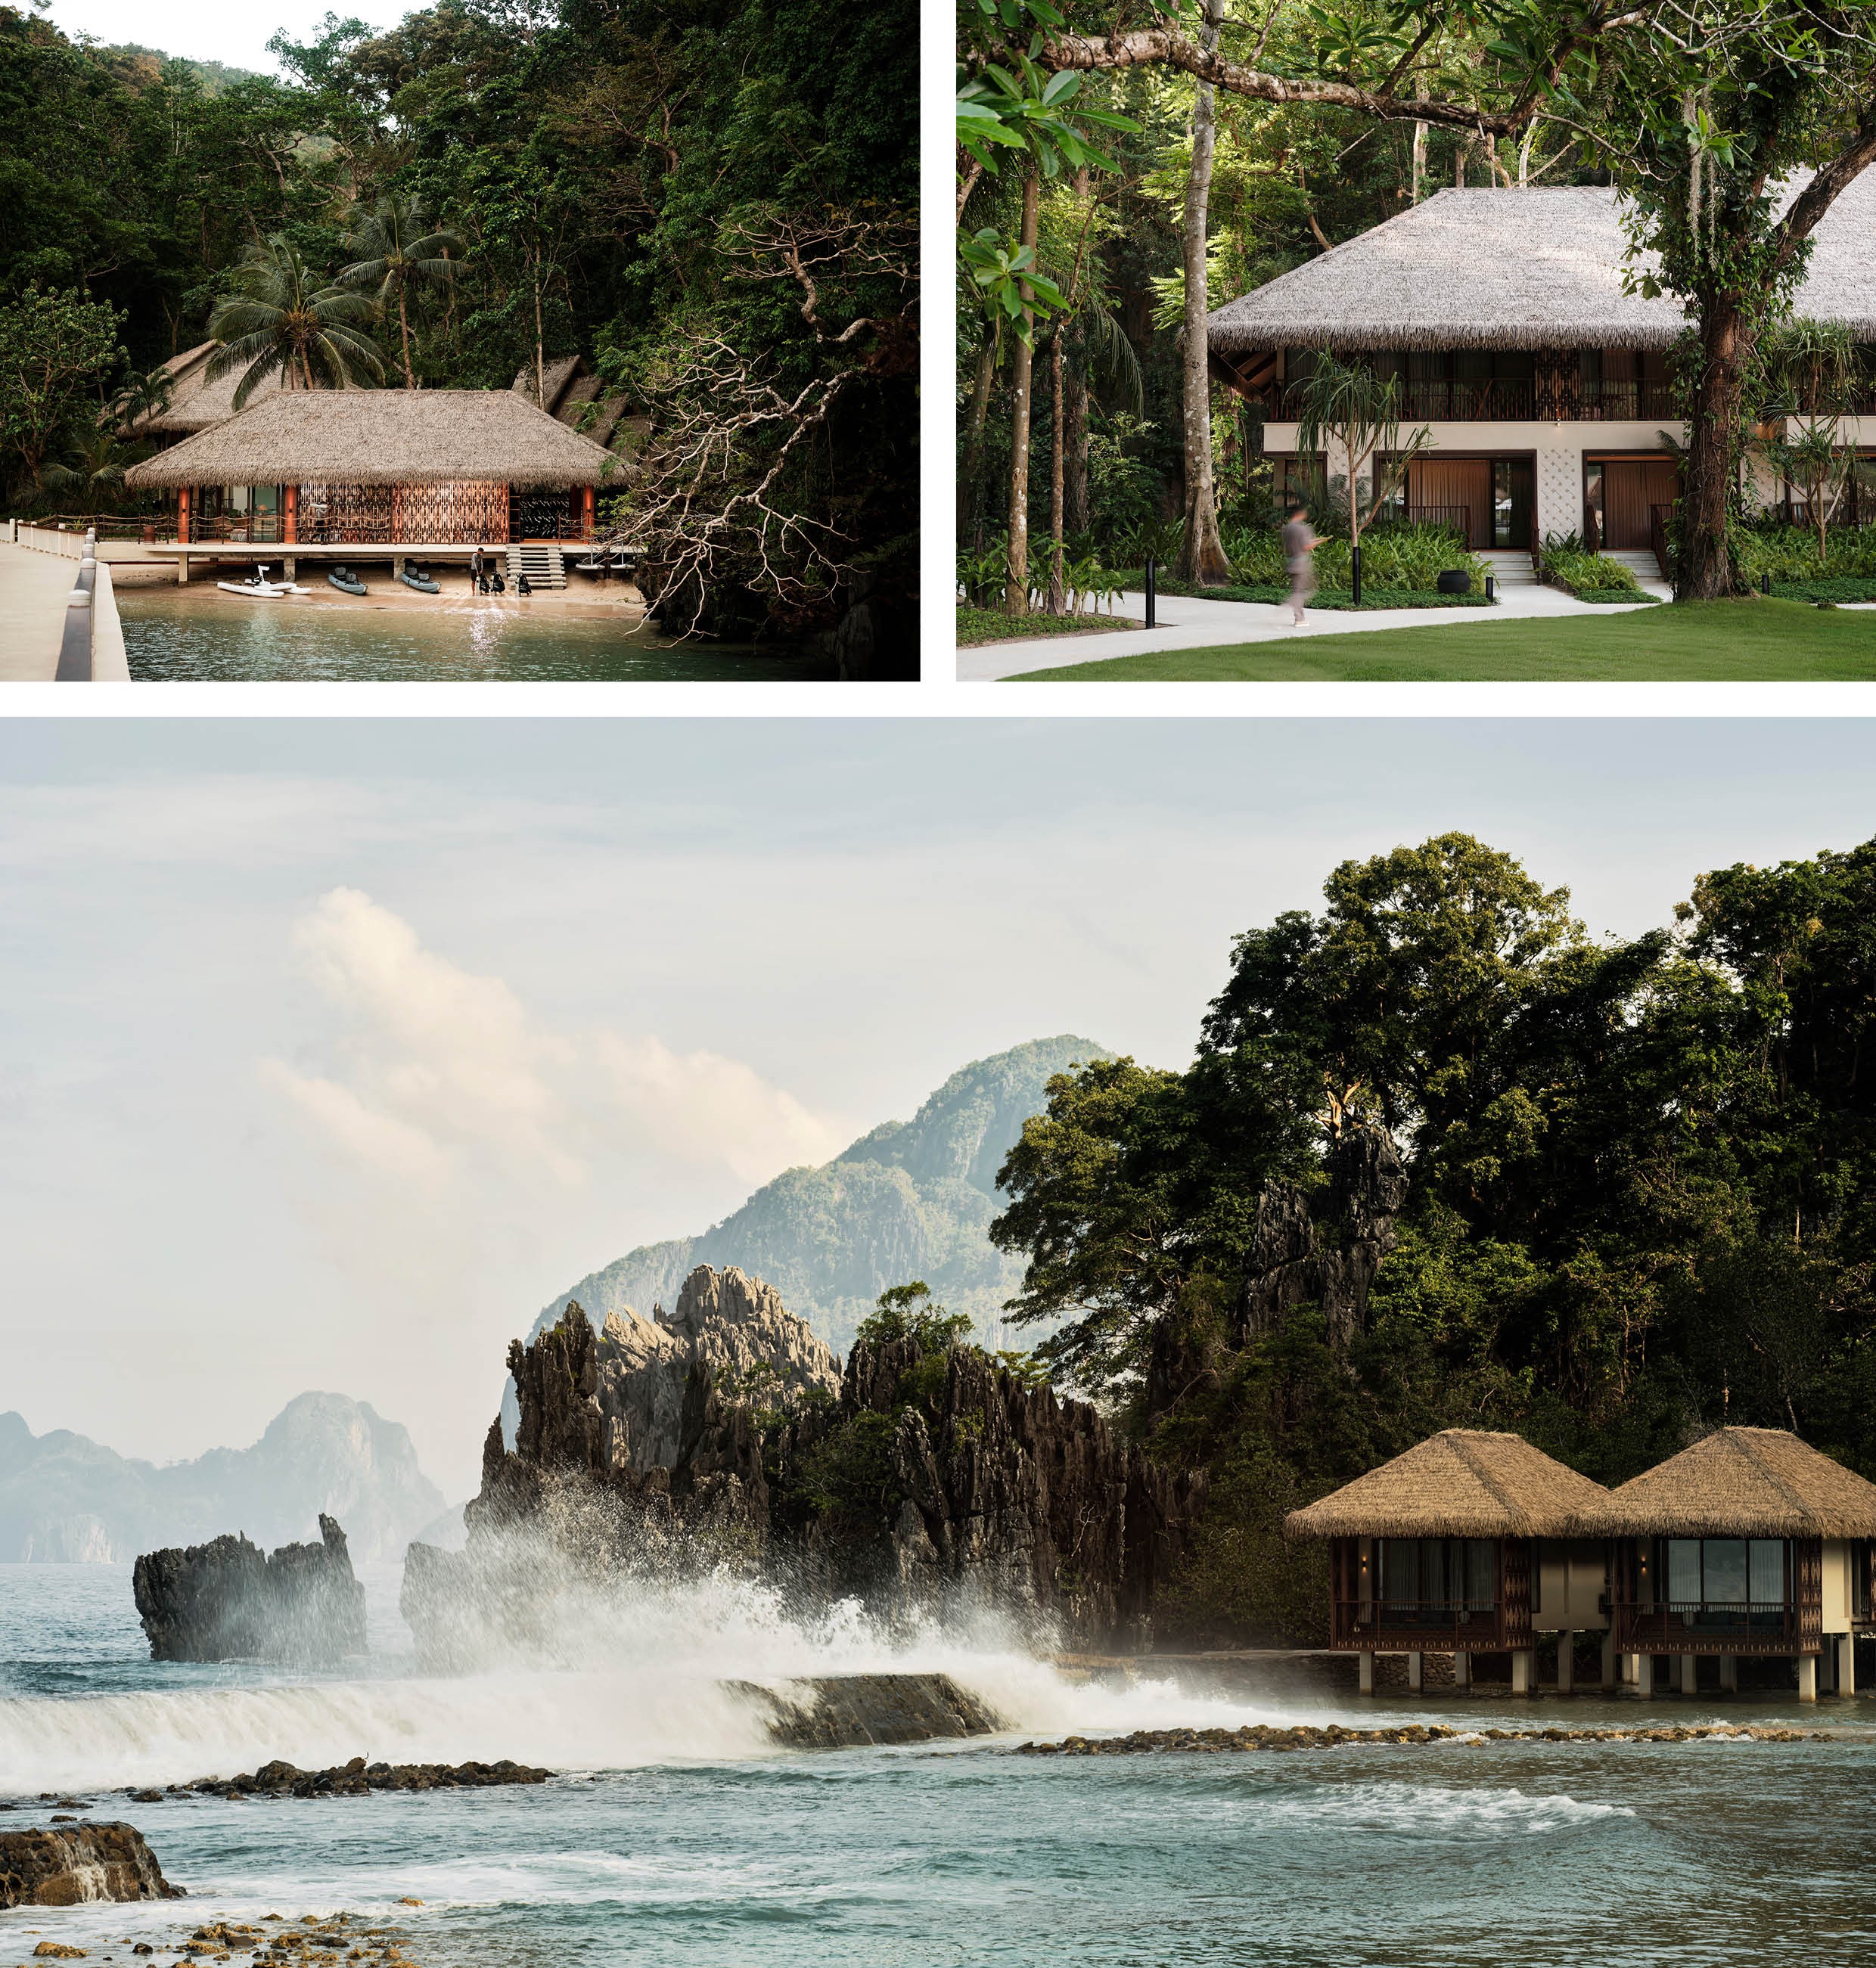 The various accommodations and amenities have been designed to strengthen the relationship with the landscape. The water villas bring guests closer to the sea through carefully positioned openings, sunken seating areas and a restrained colour palette. The Forest Rooms are nestled among mature trees and combine sea views with lush greenery. In the social spaces, open-plan layouts and low-profile furnishings maximise sightlines towards the cliffs and the water. The spa has been integrated among existing trees and rock formations, while elevated walkways preserve the forest floor below.
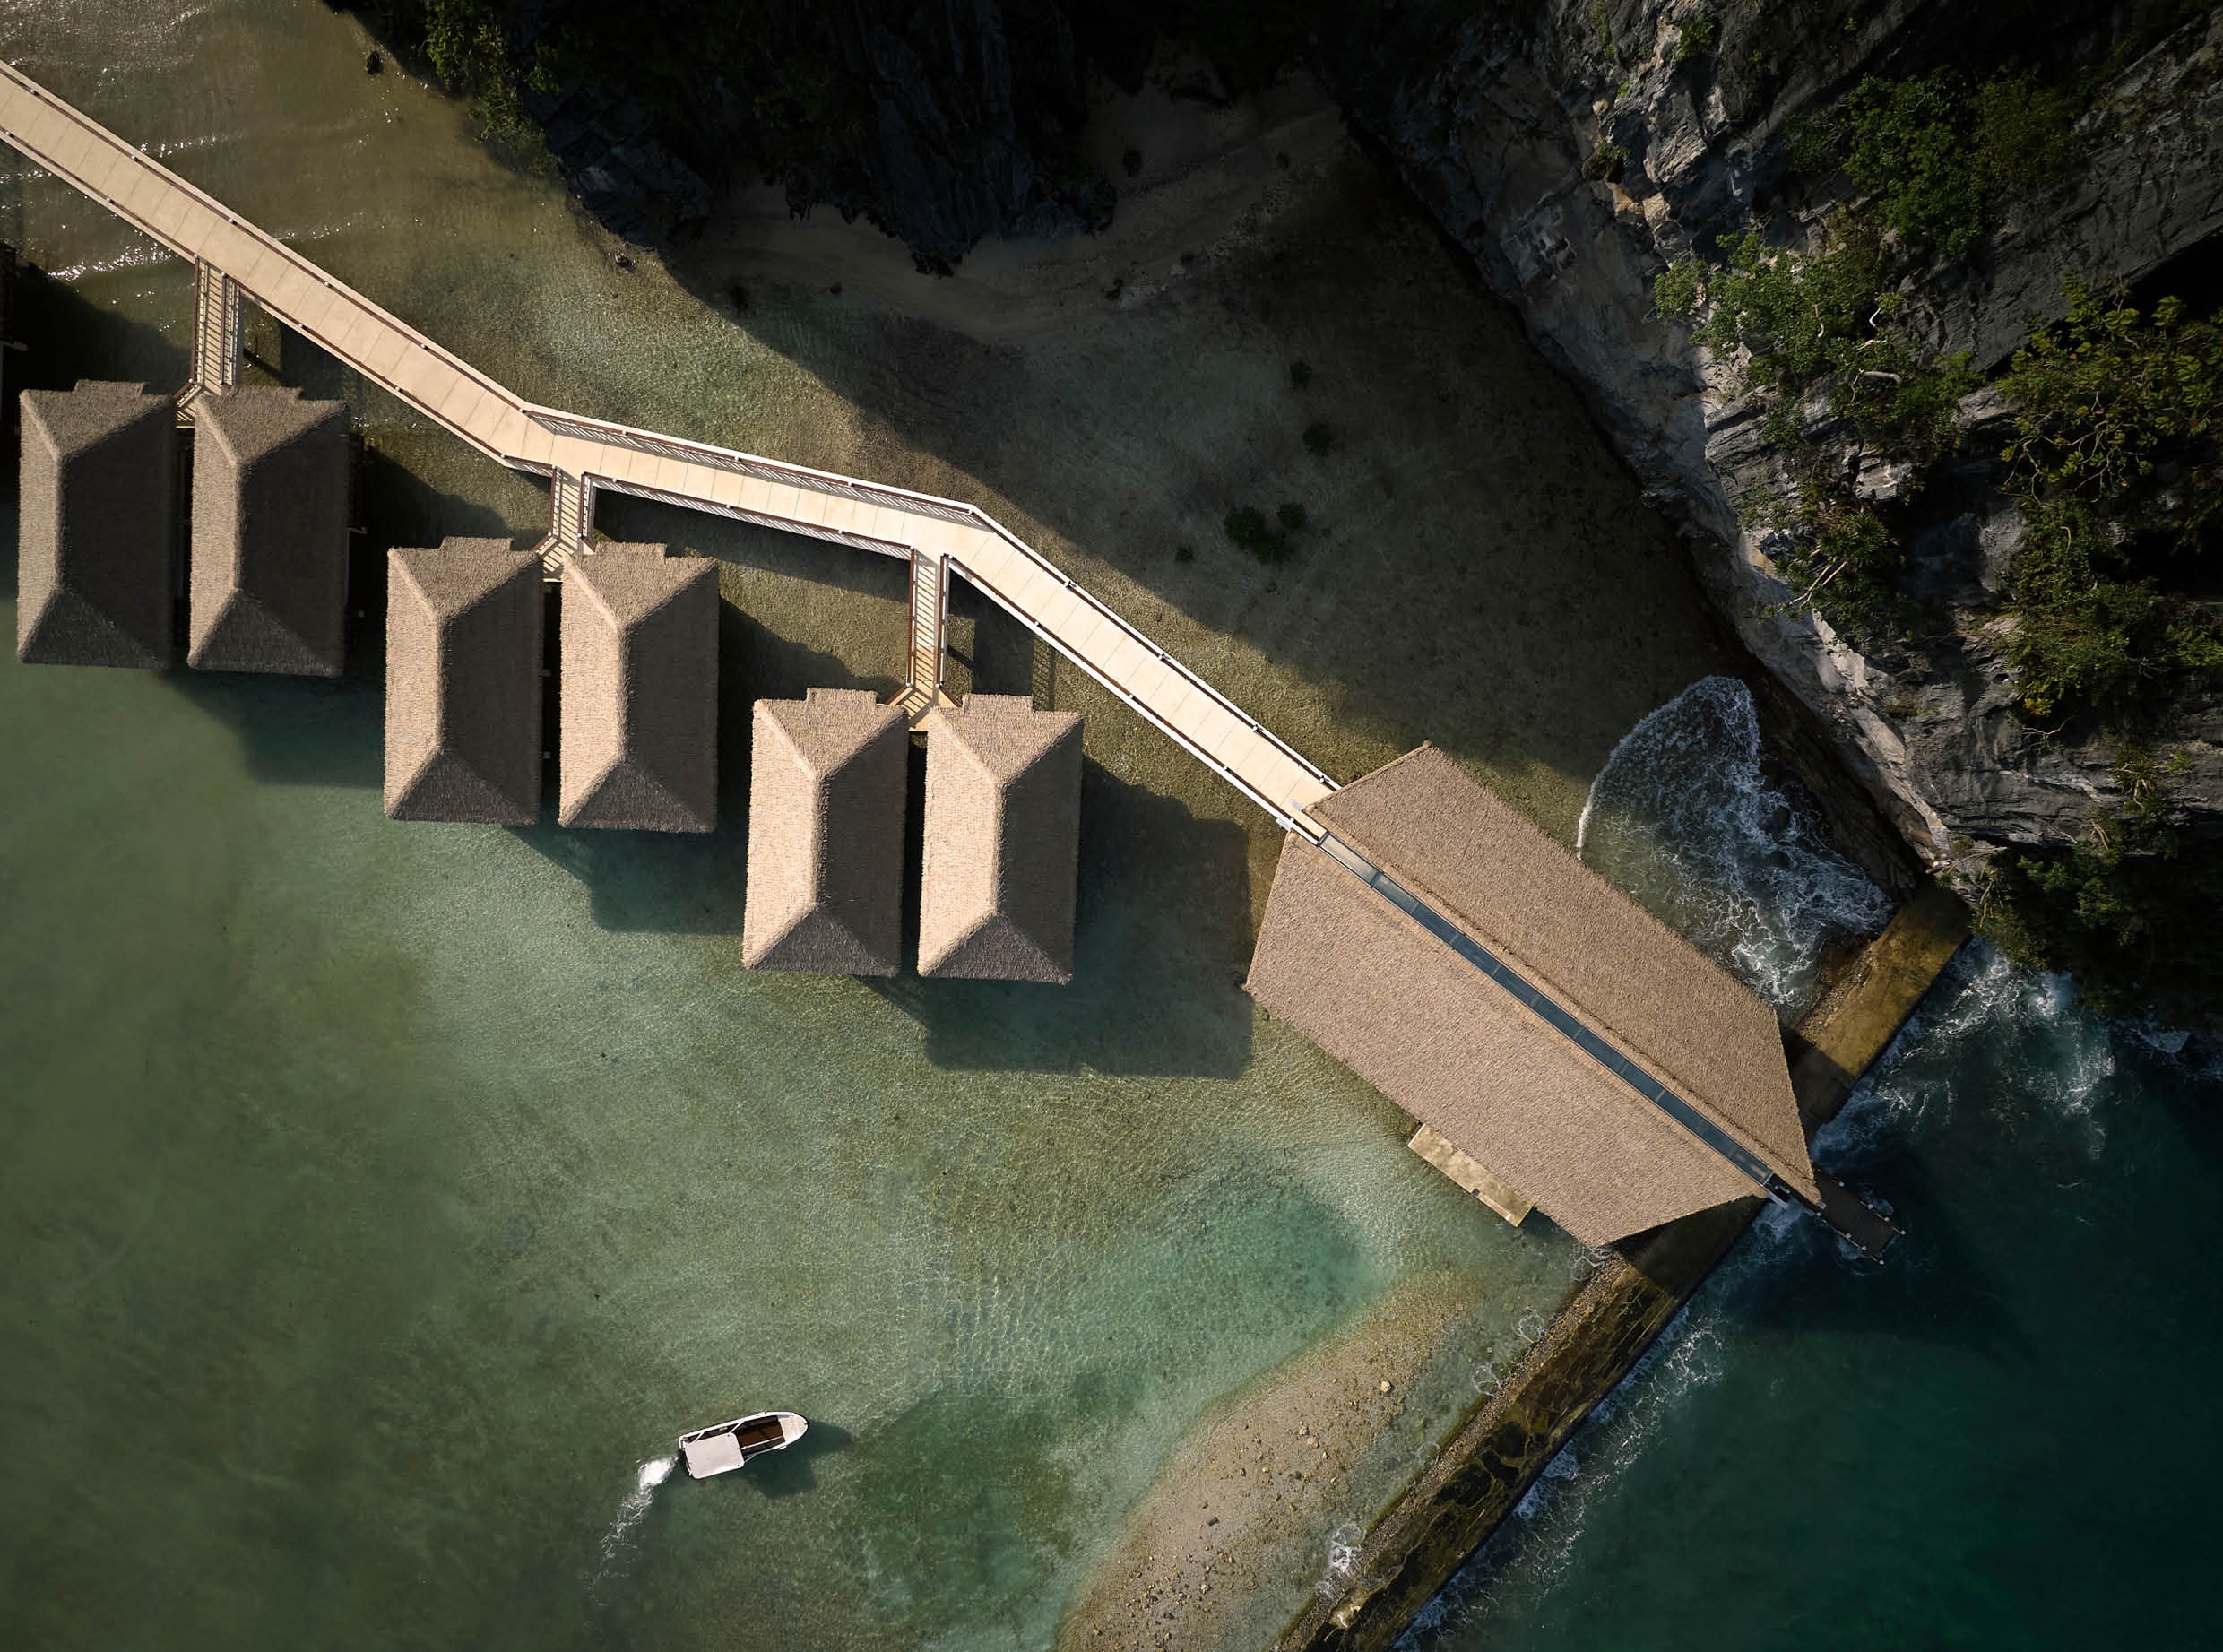 Images courtesy of WATG & Wimberly Interiors
Text by Carolien Depamelaere