- Interior
- Architecture & development
On a plateau overlooking the River Teme in the English county of Shropshire, House Of EM has completed its first finished project. Skylark was designed as a family home for James and Sam Charters and serves as a clear introduction to the vision of the young London-based architectural practice. The house is rooted in a strong relationship with its surroundings and seeks a balance between distinctive architecture, residential comfort and a thoughtful integration into the landscape.
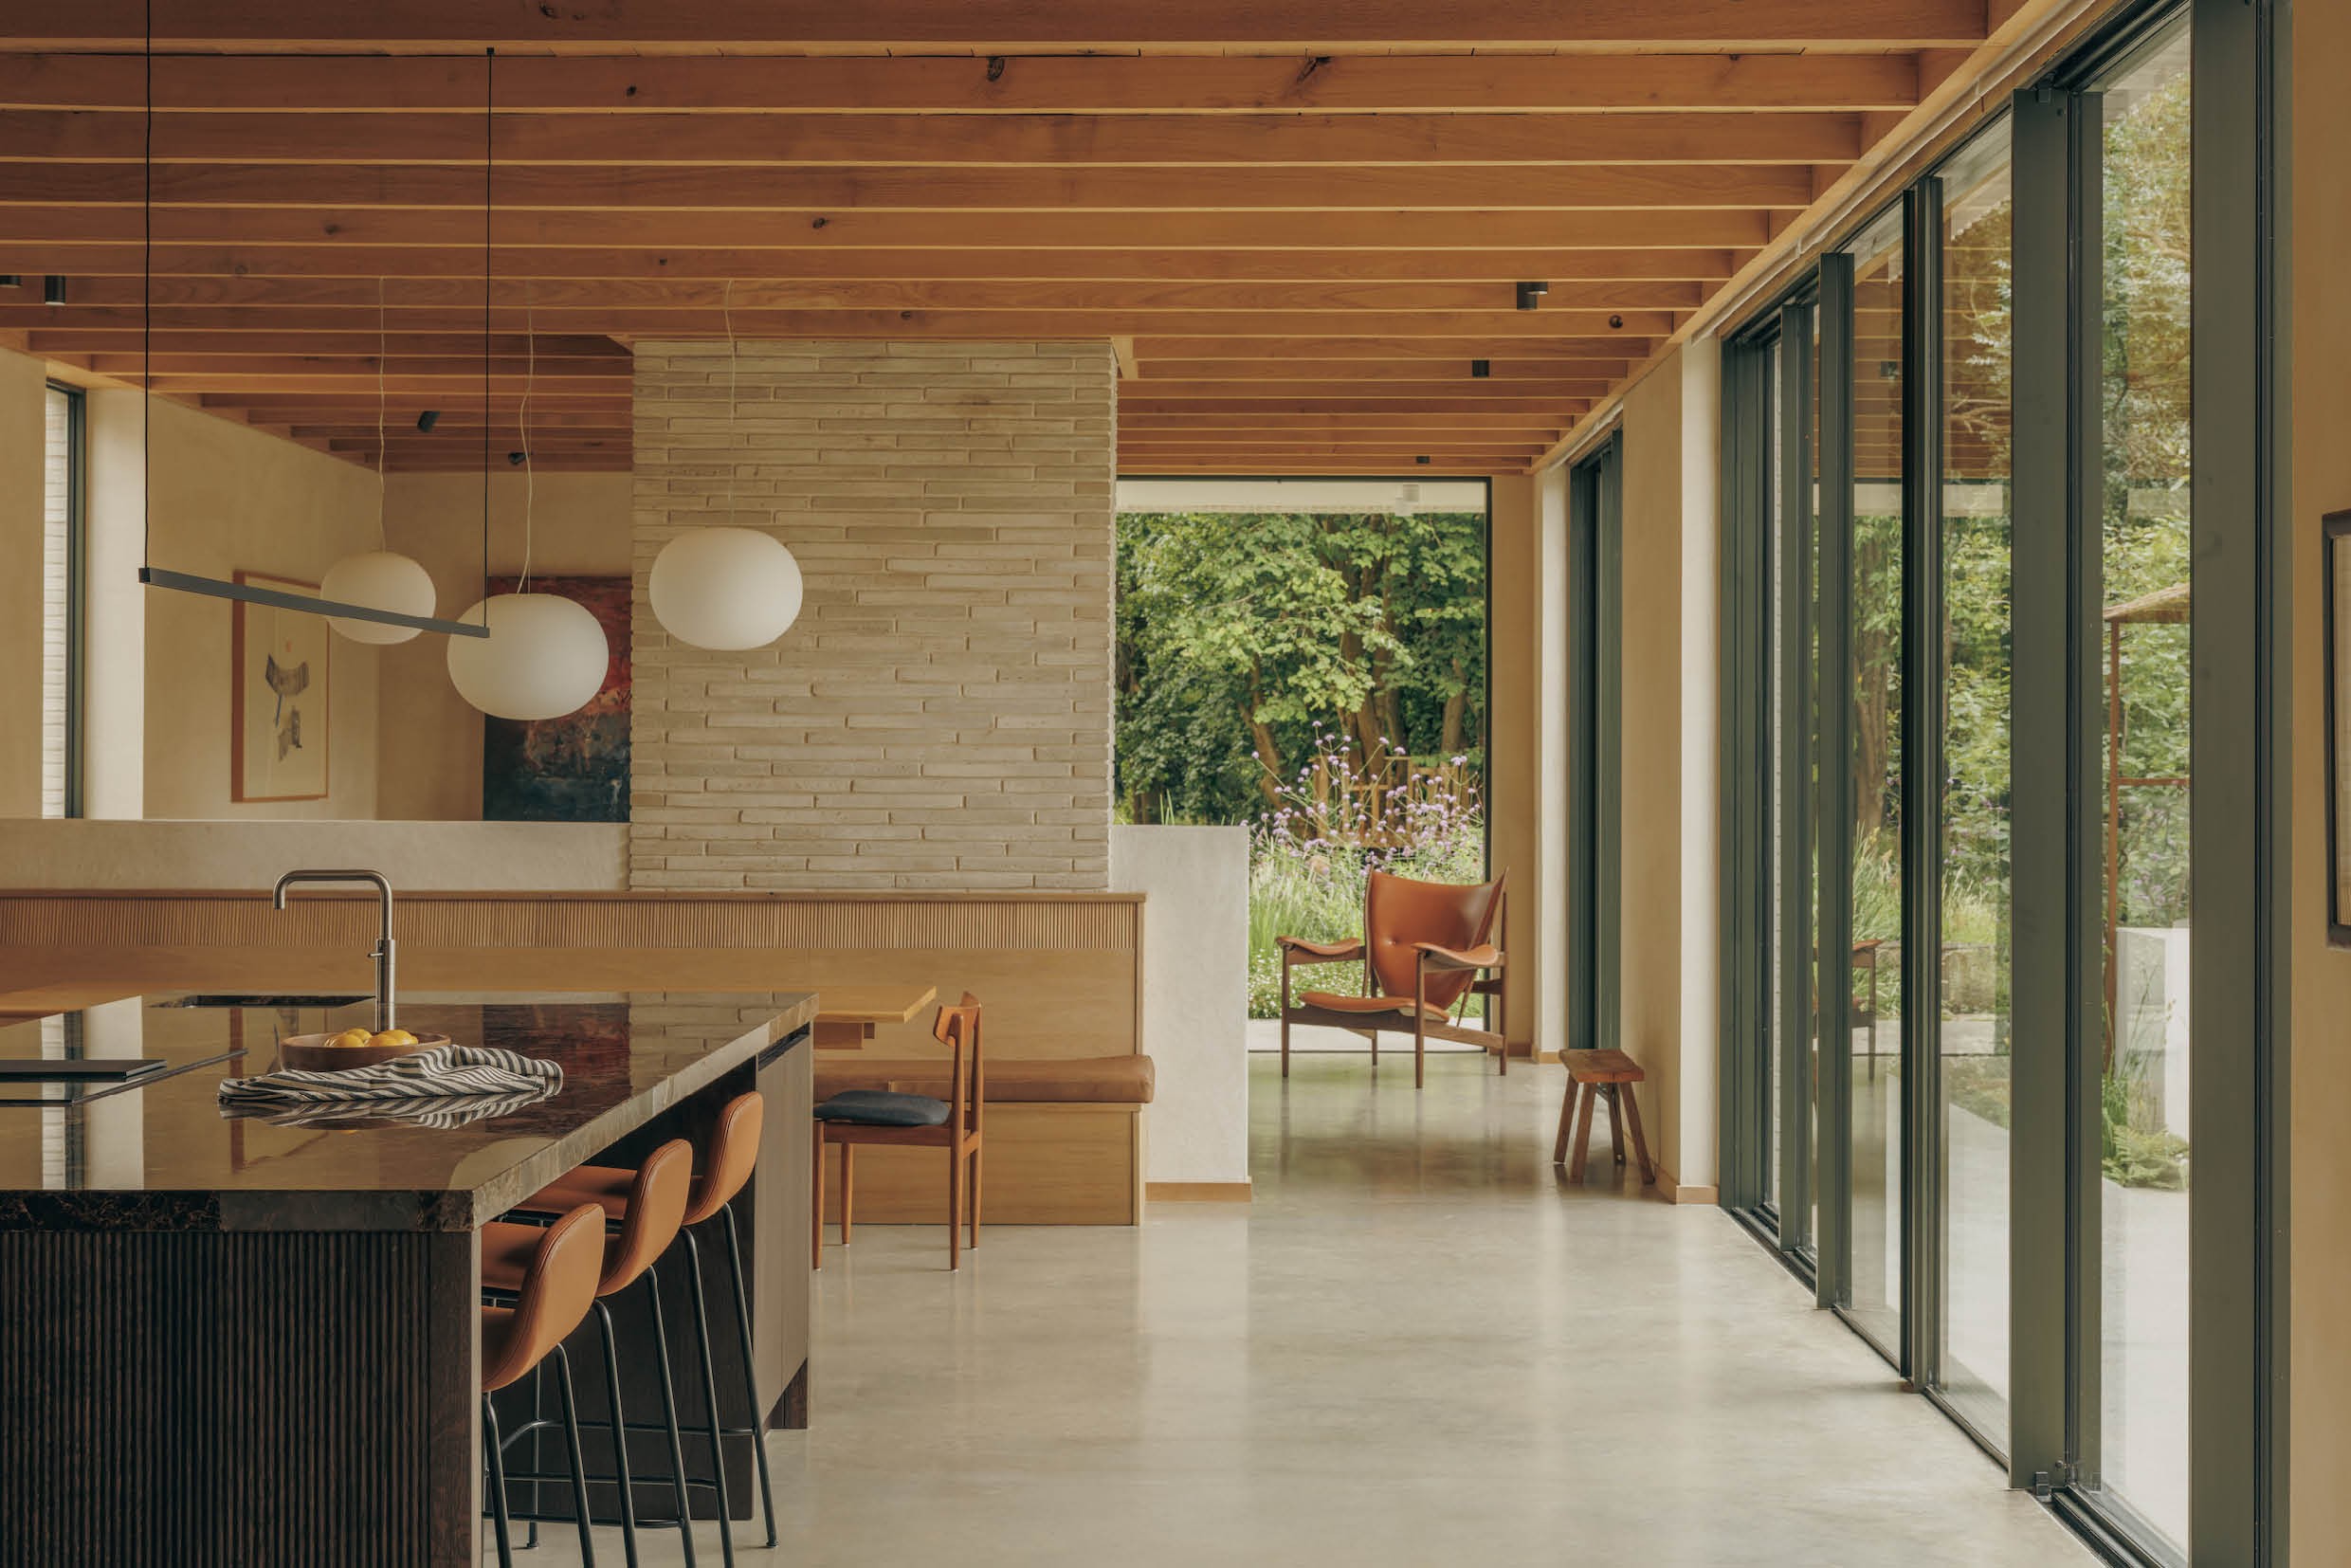 House Of EM was founded in 2020 by Emma Bodie and Matthew Sanders, who had previously spent more than eight years as directors at the architecture and interior design studio Michaelis Boyd. Based in London, the practice develops architectural and interior projects across the United Kingdom and Europe, always with careful attention to context, materiality and collaboration with the client. Their designs stem from a holistic approach, in which both the major architectural gestures and the smallest interior details form part of one coherent whole. Skylark represents an early tangible expression of this design philosophy and demonstrates how the studio creates buildings that are deeply rooted in their location.
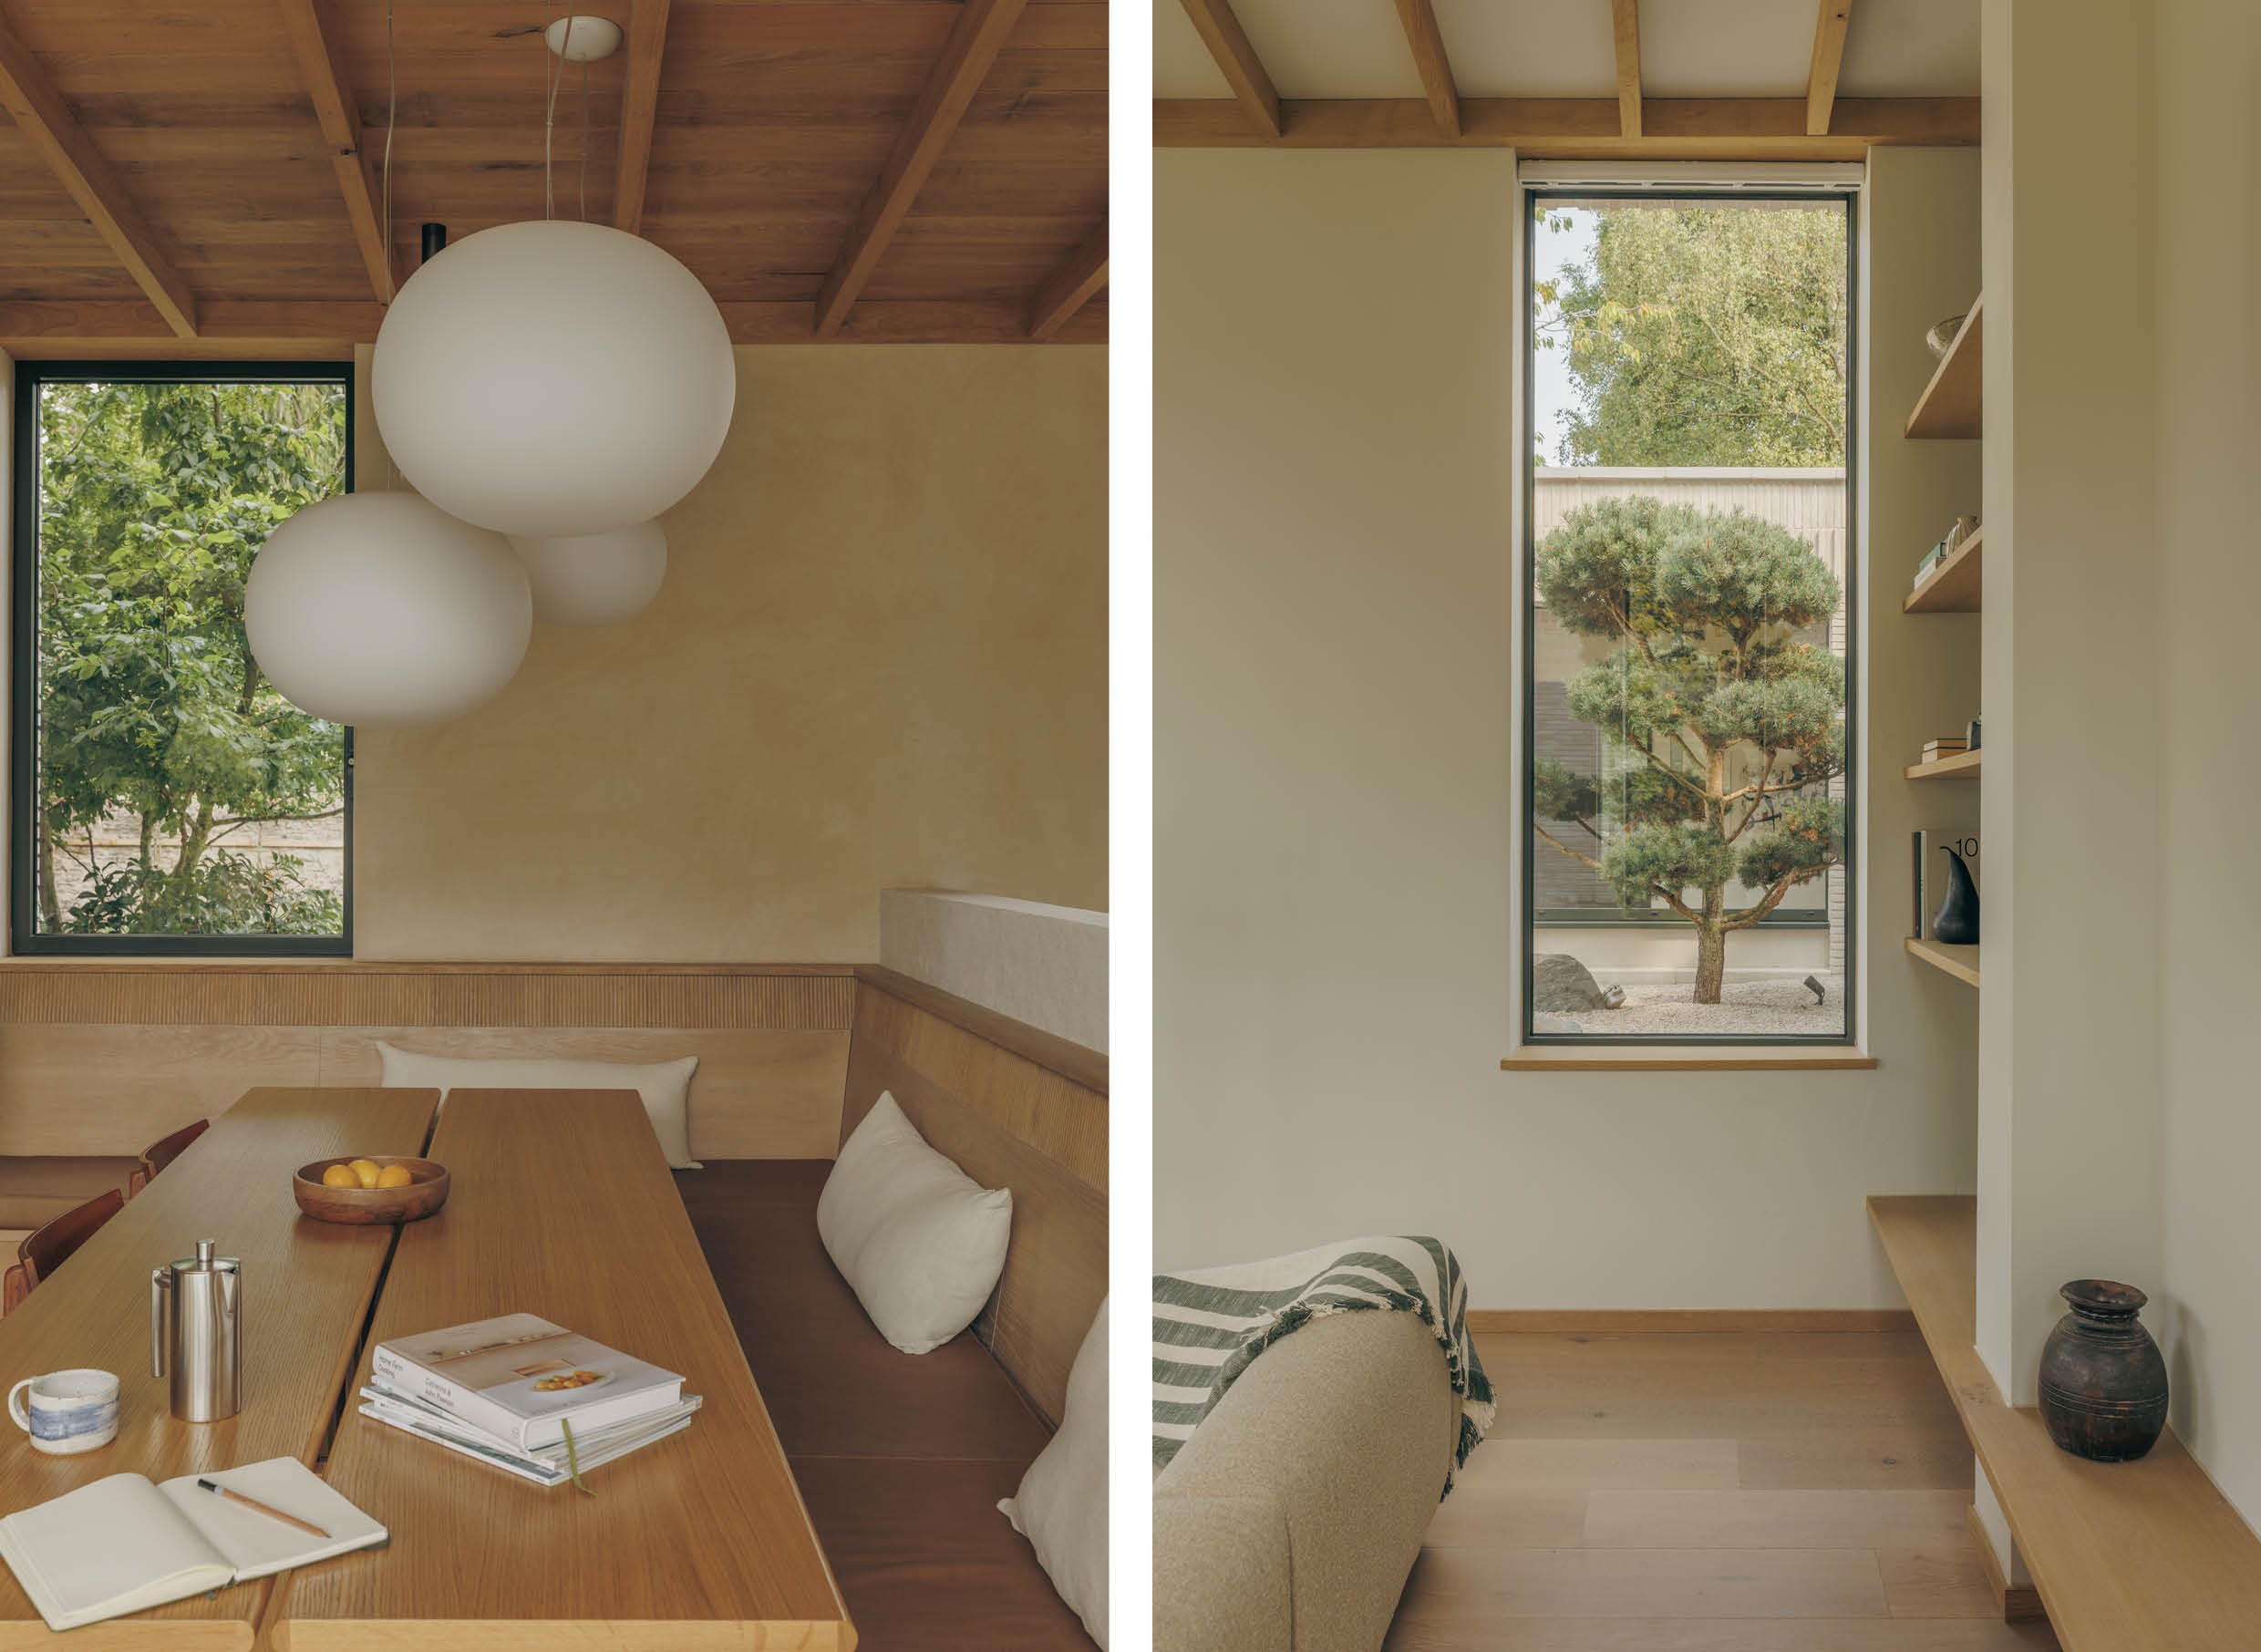 For the house, the studio opted for an F-shaped floor plan that brings together openness and privacy. The layout creates a central courtyard and establishes visual connections between different spaces while maintaining a sense of seclusion. Upon arrival, the eye is immediately drawn towards the landscape. From the street, the house presents a relatively closed façade with carefully positioned openings, while the rear and side elevations open fully towards the garden and surrounding countryside. Inside, the living spaces flow seamlessly into one another, with subtle interventions such as bespoke joinery and an integrated fireplace defining different zones. The home also includes a guest suite, office, playroom, gym and a variety of functional spaces designed to support everyday family life.
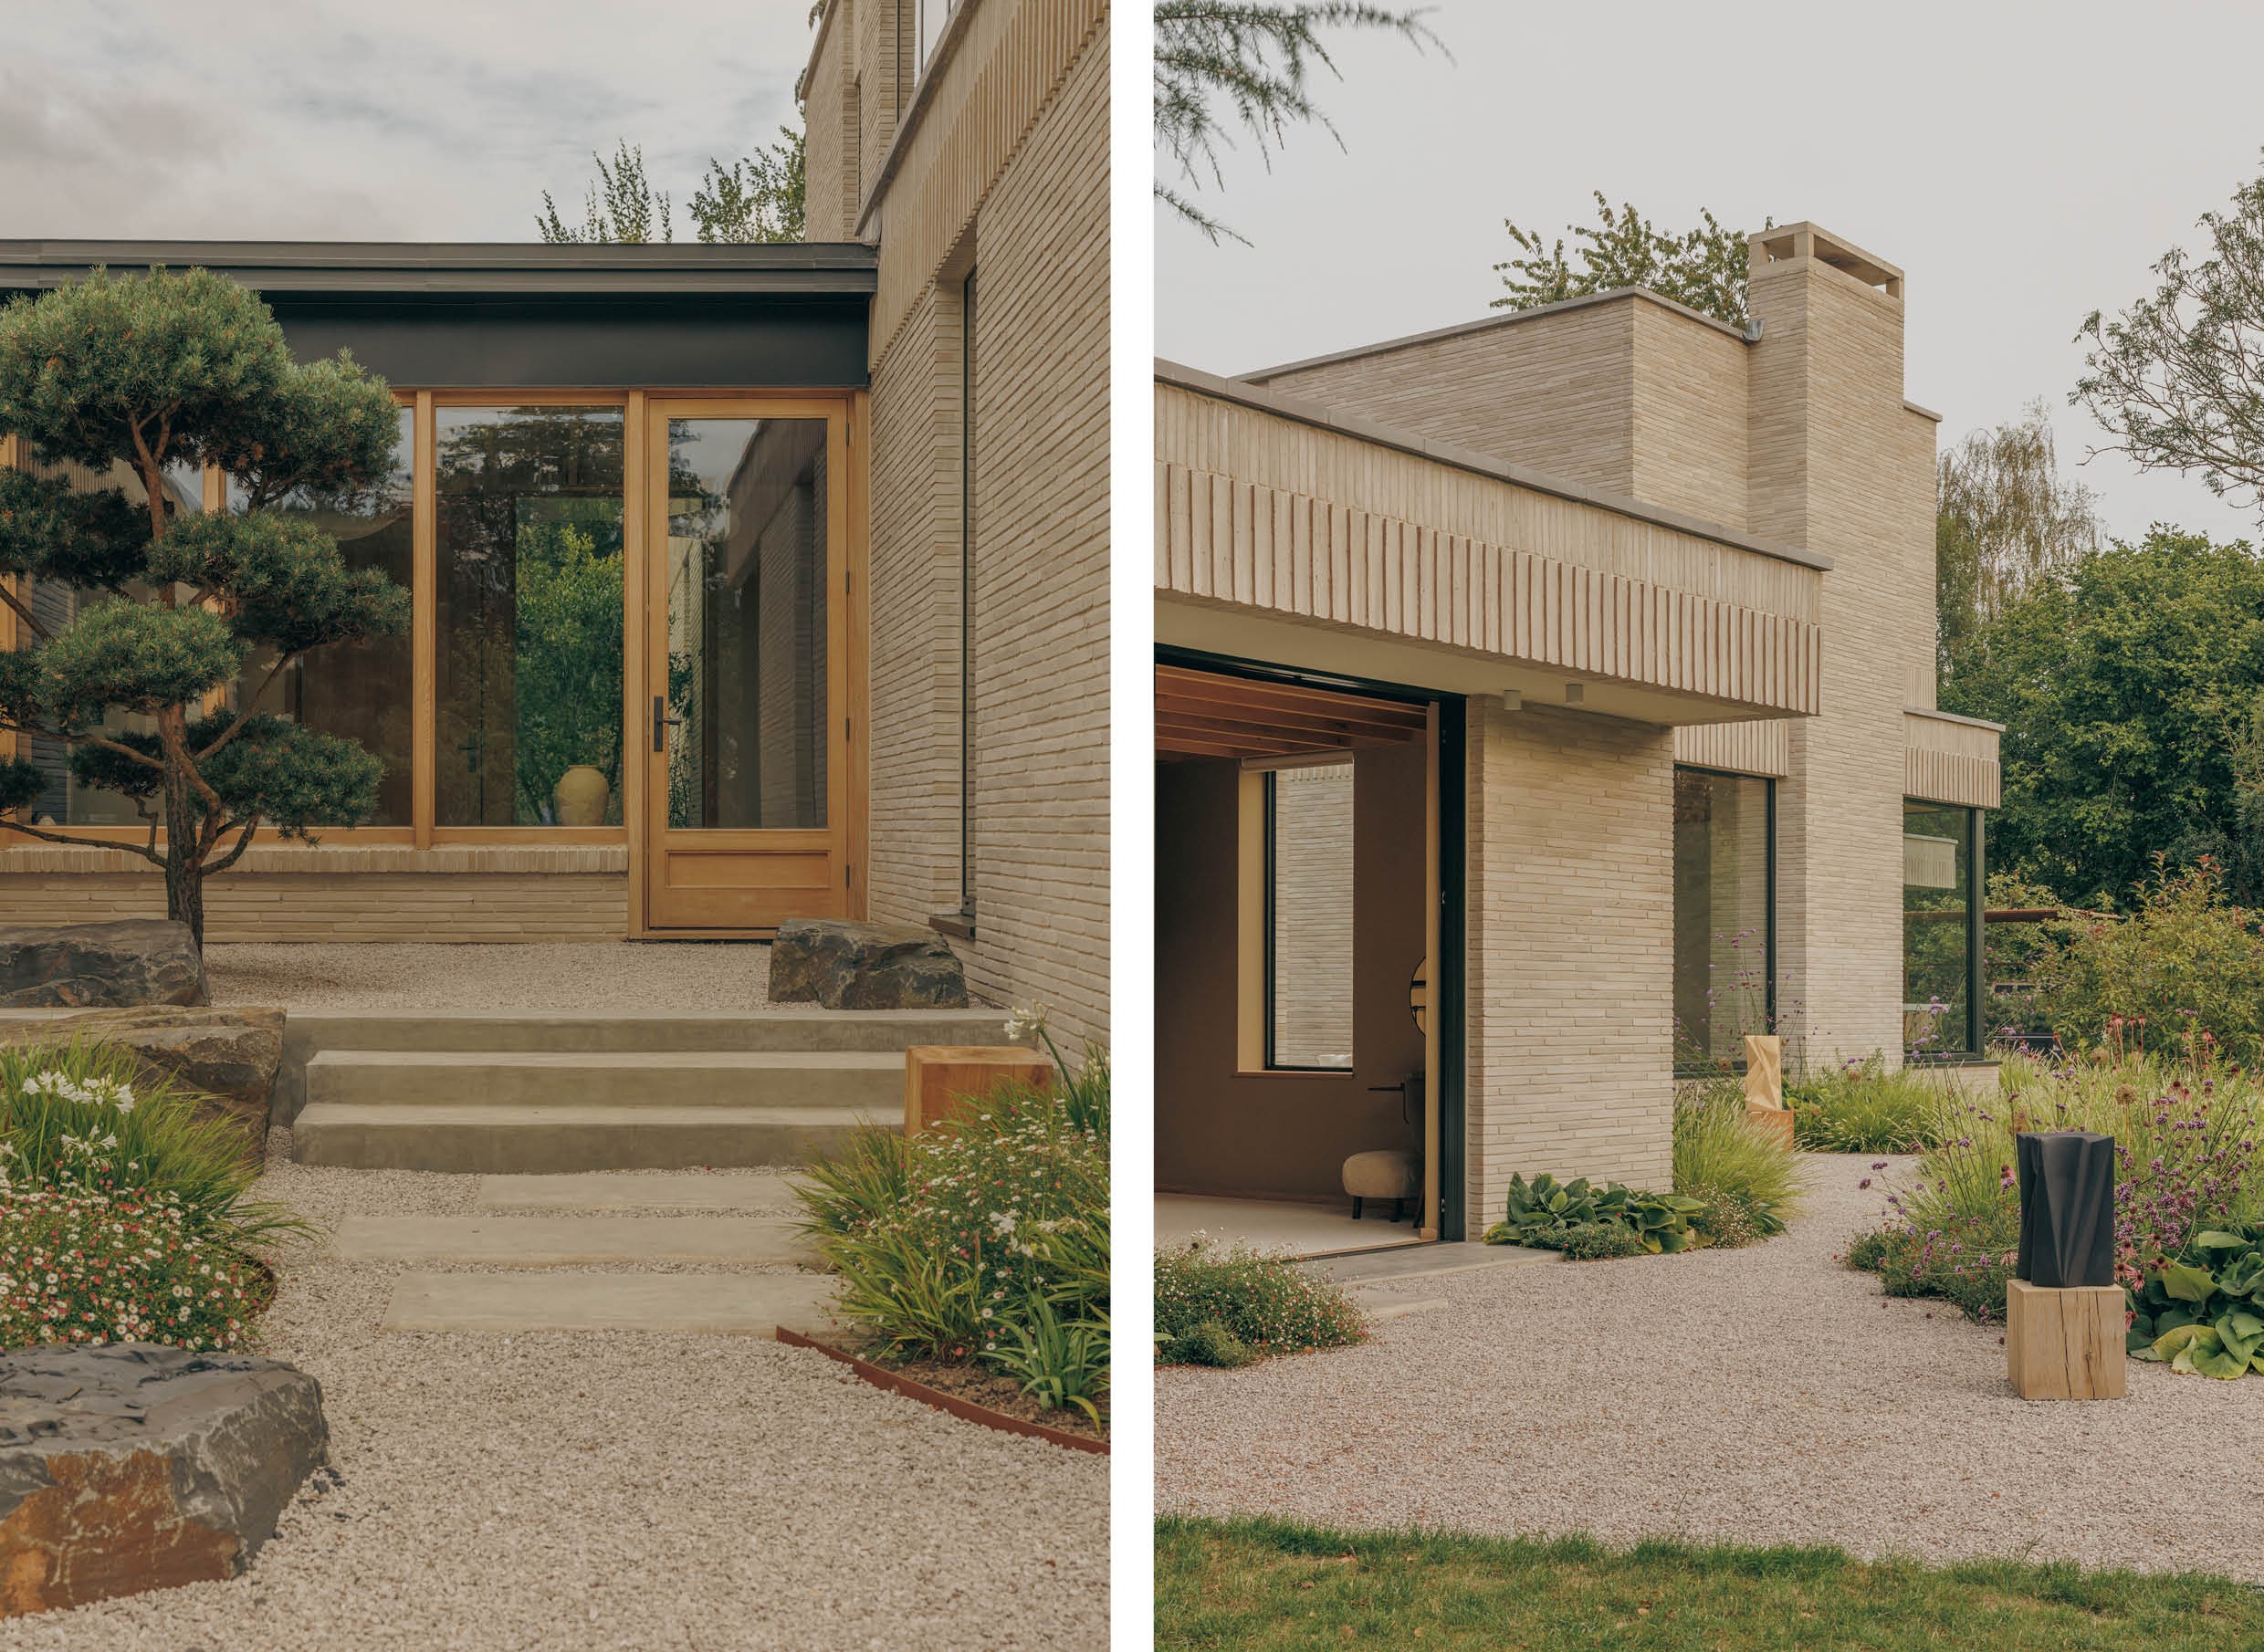
On the exterior, light grey Danish bricks define the character of the façades, enhanced by a textured pattern
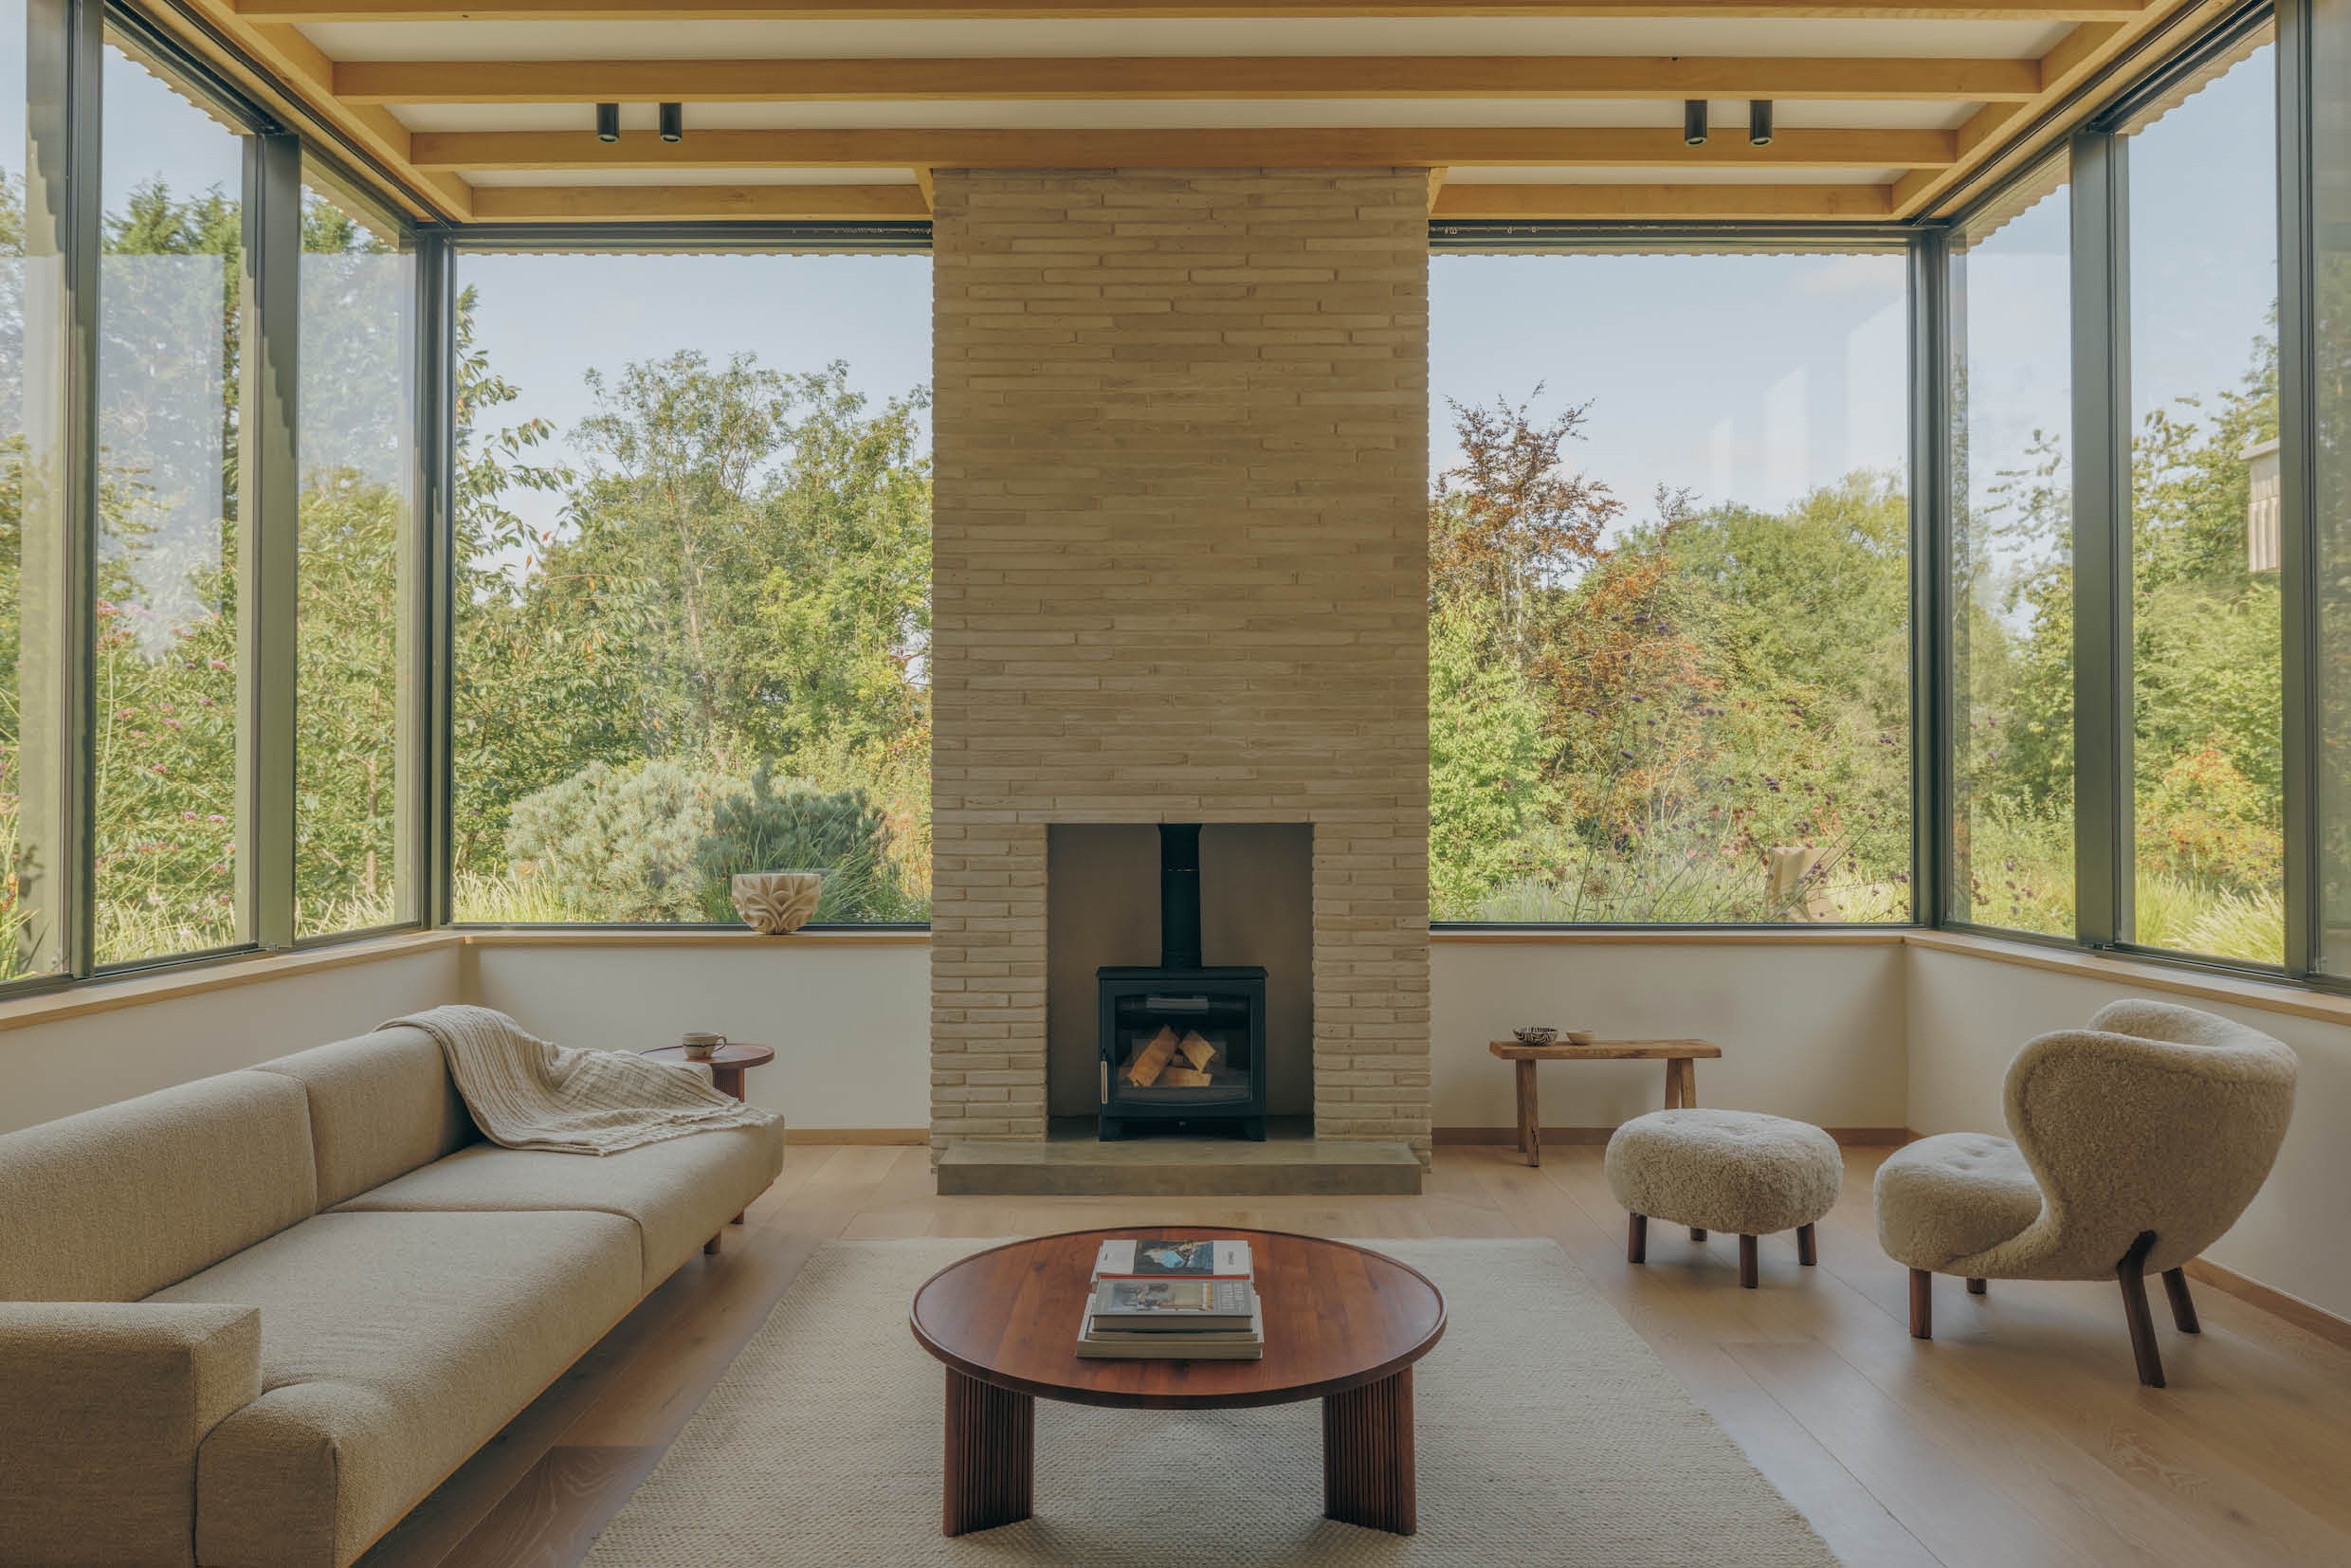 Spatial quality remains a priority on the upper floor. A rooflight brings natural light deep into the double-height entrance hall, while the first floor has been deliberately kept compact to soften the scale of the building. Large windows frame views of the surrounding landscape and strengthen the connection between indoors and outdoors. Throughout the house, clean lines and rectilinear forms recur in both the architecture and bespoke elements, creating a strong sense of spatial coherence. High ceilings and exposed structural beams further enhance the feeling of openness.
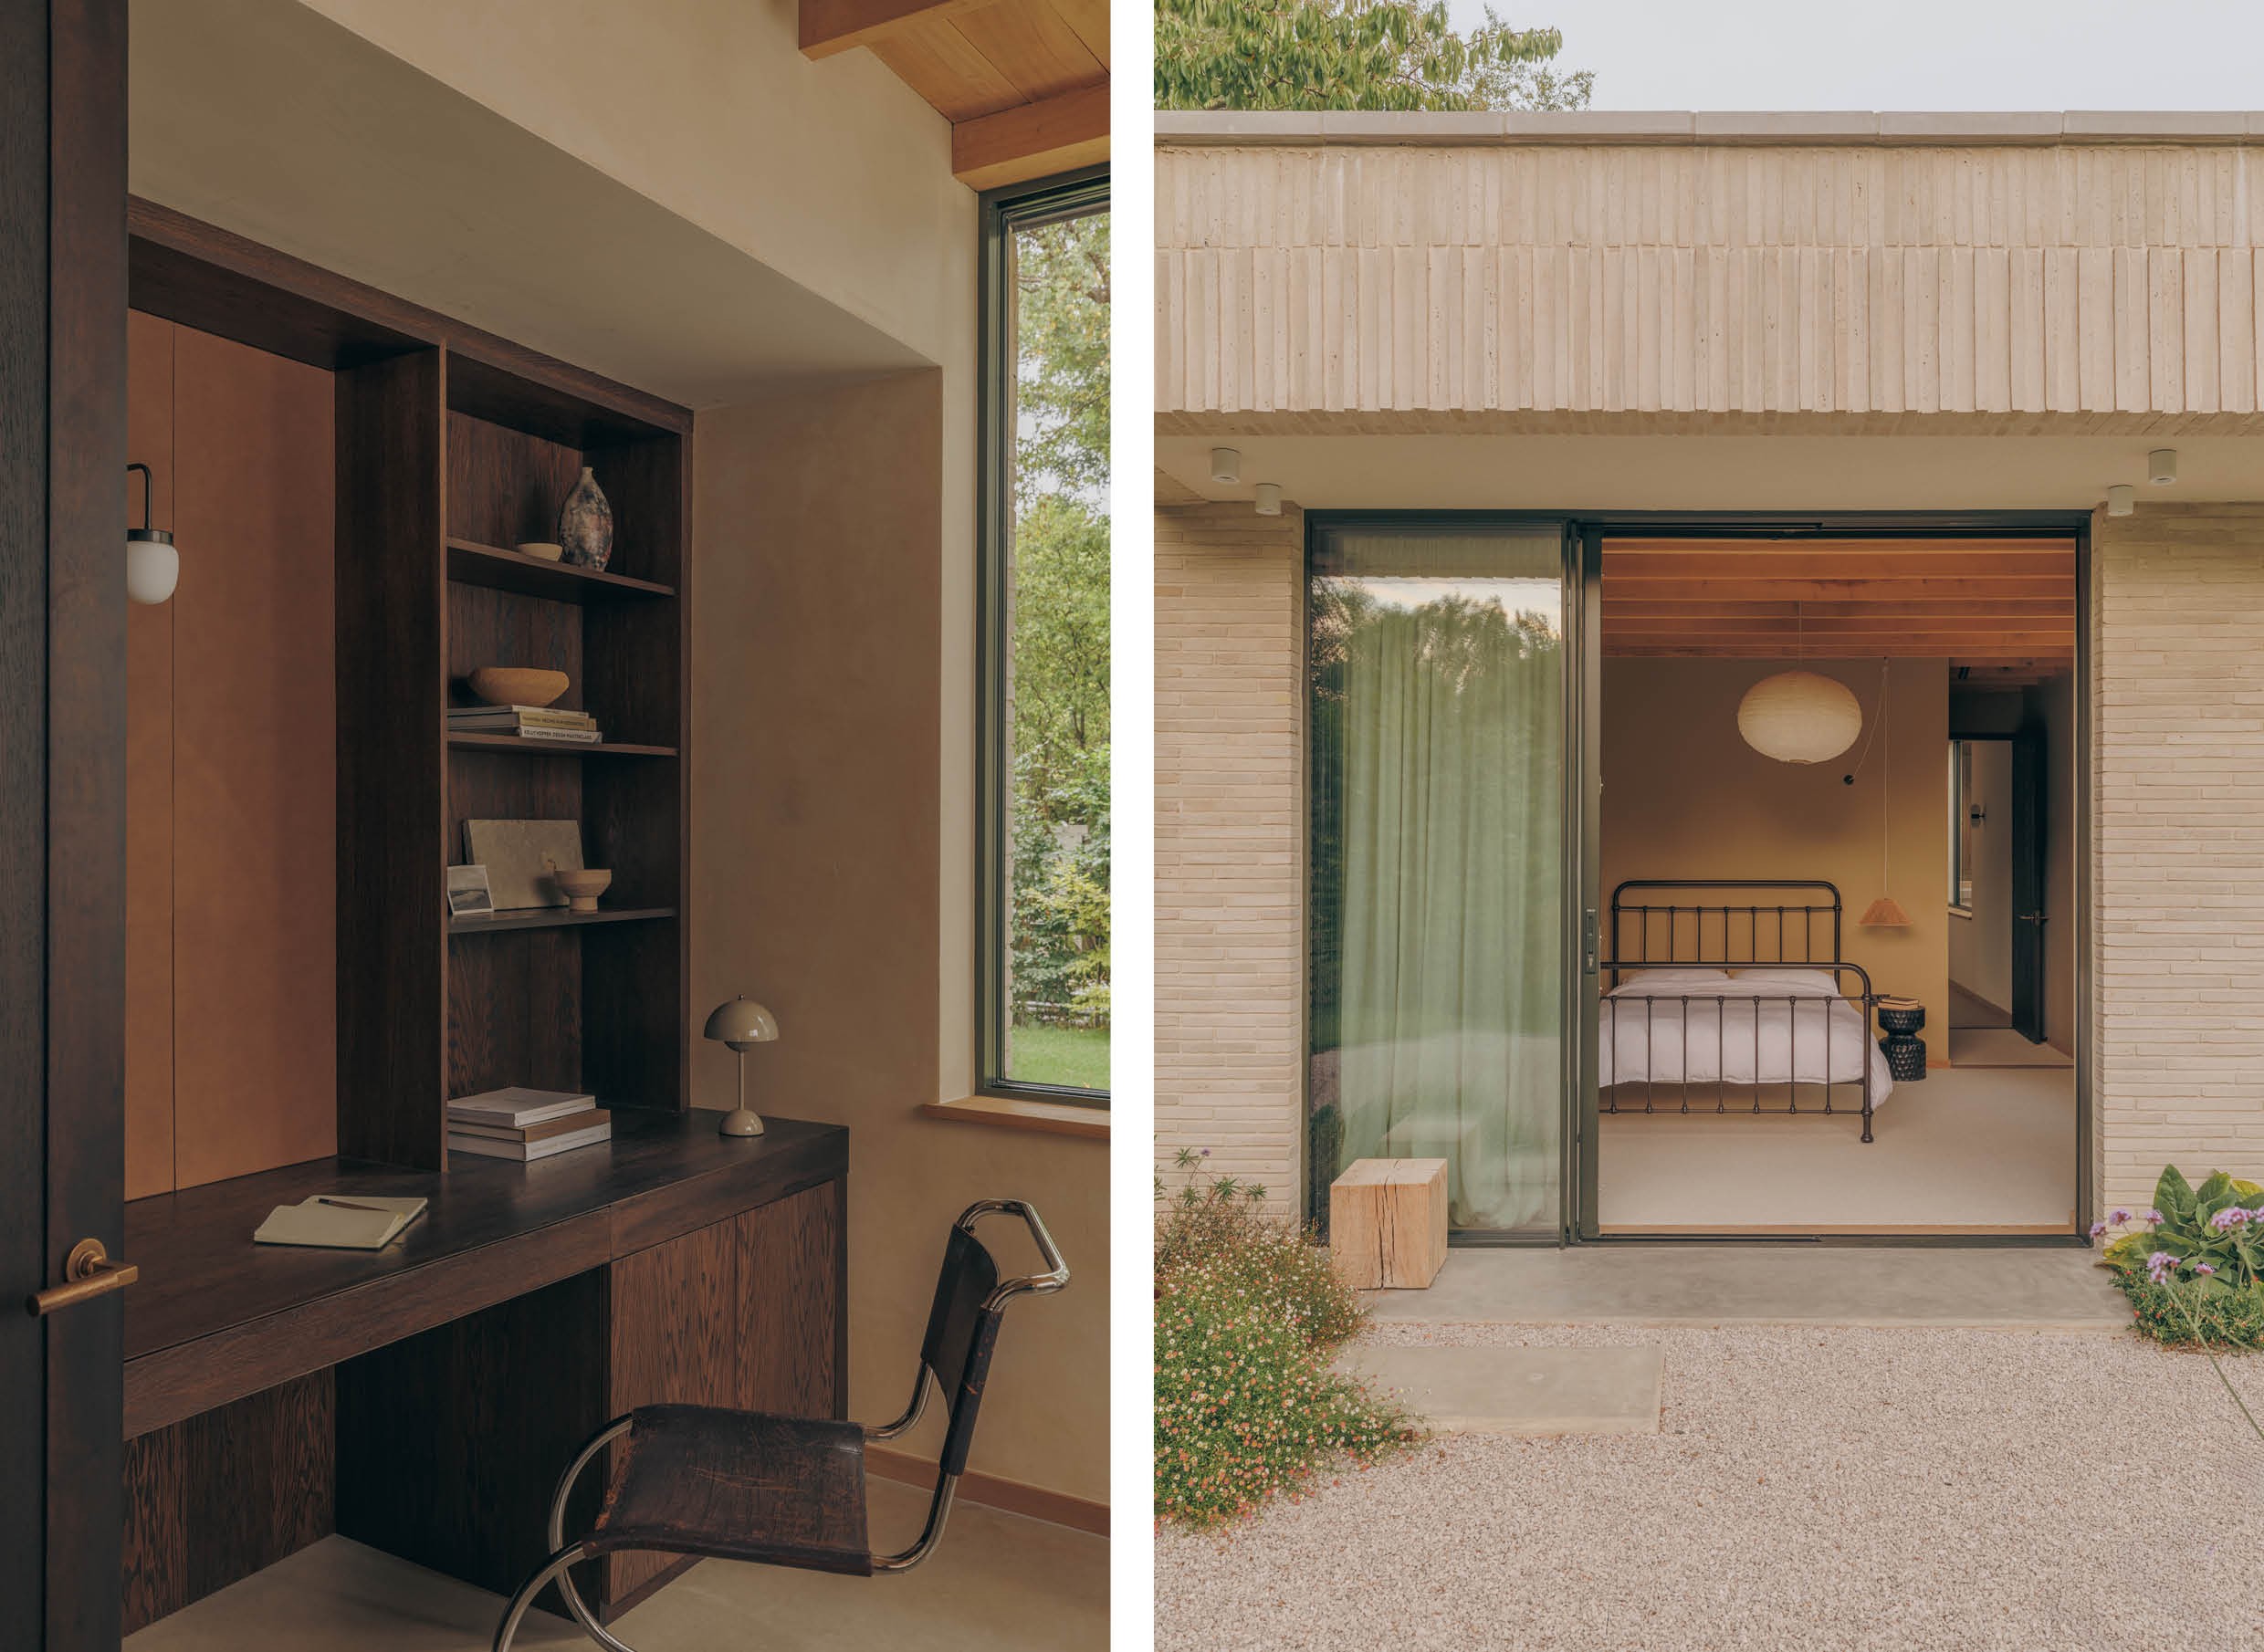 The material palette of Skylark has been intentionally restrained. Externally, light grey Danish bricks define the character of the façades, enriched by a textured pattern that creates depth and shadow. Inside, lime plaster from Herefordshire, chestnut timber sourced from a local supplier, natural stone and bespoke joinery contribute to a warm and welcoming atmosphere. Sustainability also forms an integral part of the project. Heat pumps, mechanical ventilation with heat recovery, the thermal mass of the concrete floors, a green roof and an extensive planting scheme all contribute to the home's environmental performance.
 Text by Carolien Depamelaere
Photography by Richard Gaston