In a protected late Georgian townhouse in Islington, just north of London, a neglected property has been given a new purpose as a personal home for a couple with a pronounced passion for design, art and ceramics. Heion House, designed by Studio Hagen Hall, demonstrates how historic architecture and contemporary living can complement one another without compromising the character of the original building. The project is rooted in a thorough reinterpretation of the existing spaces, placing light, materiality and use at its core.
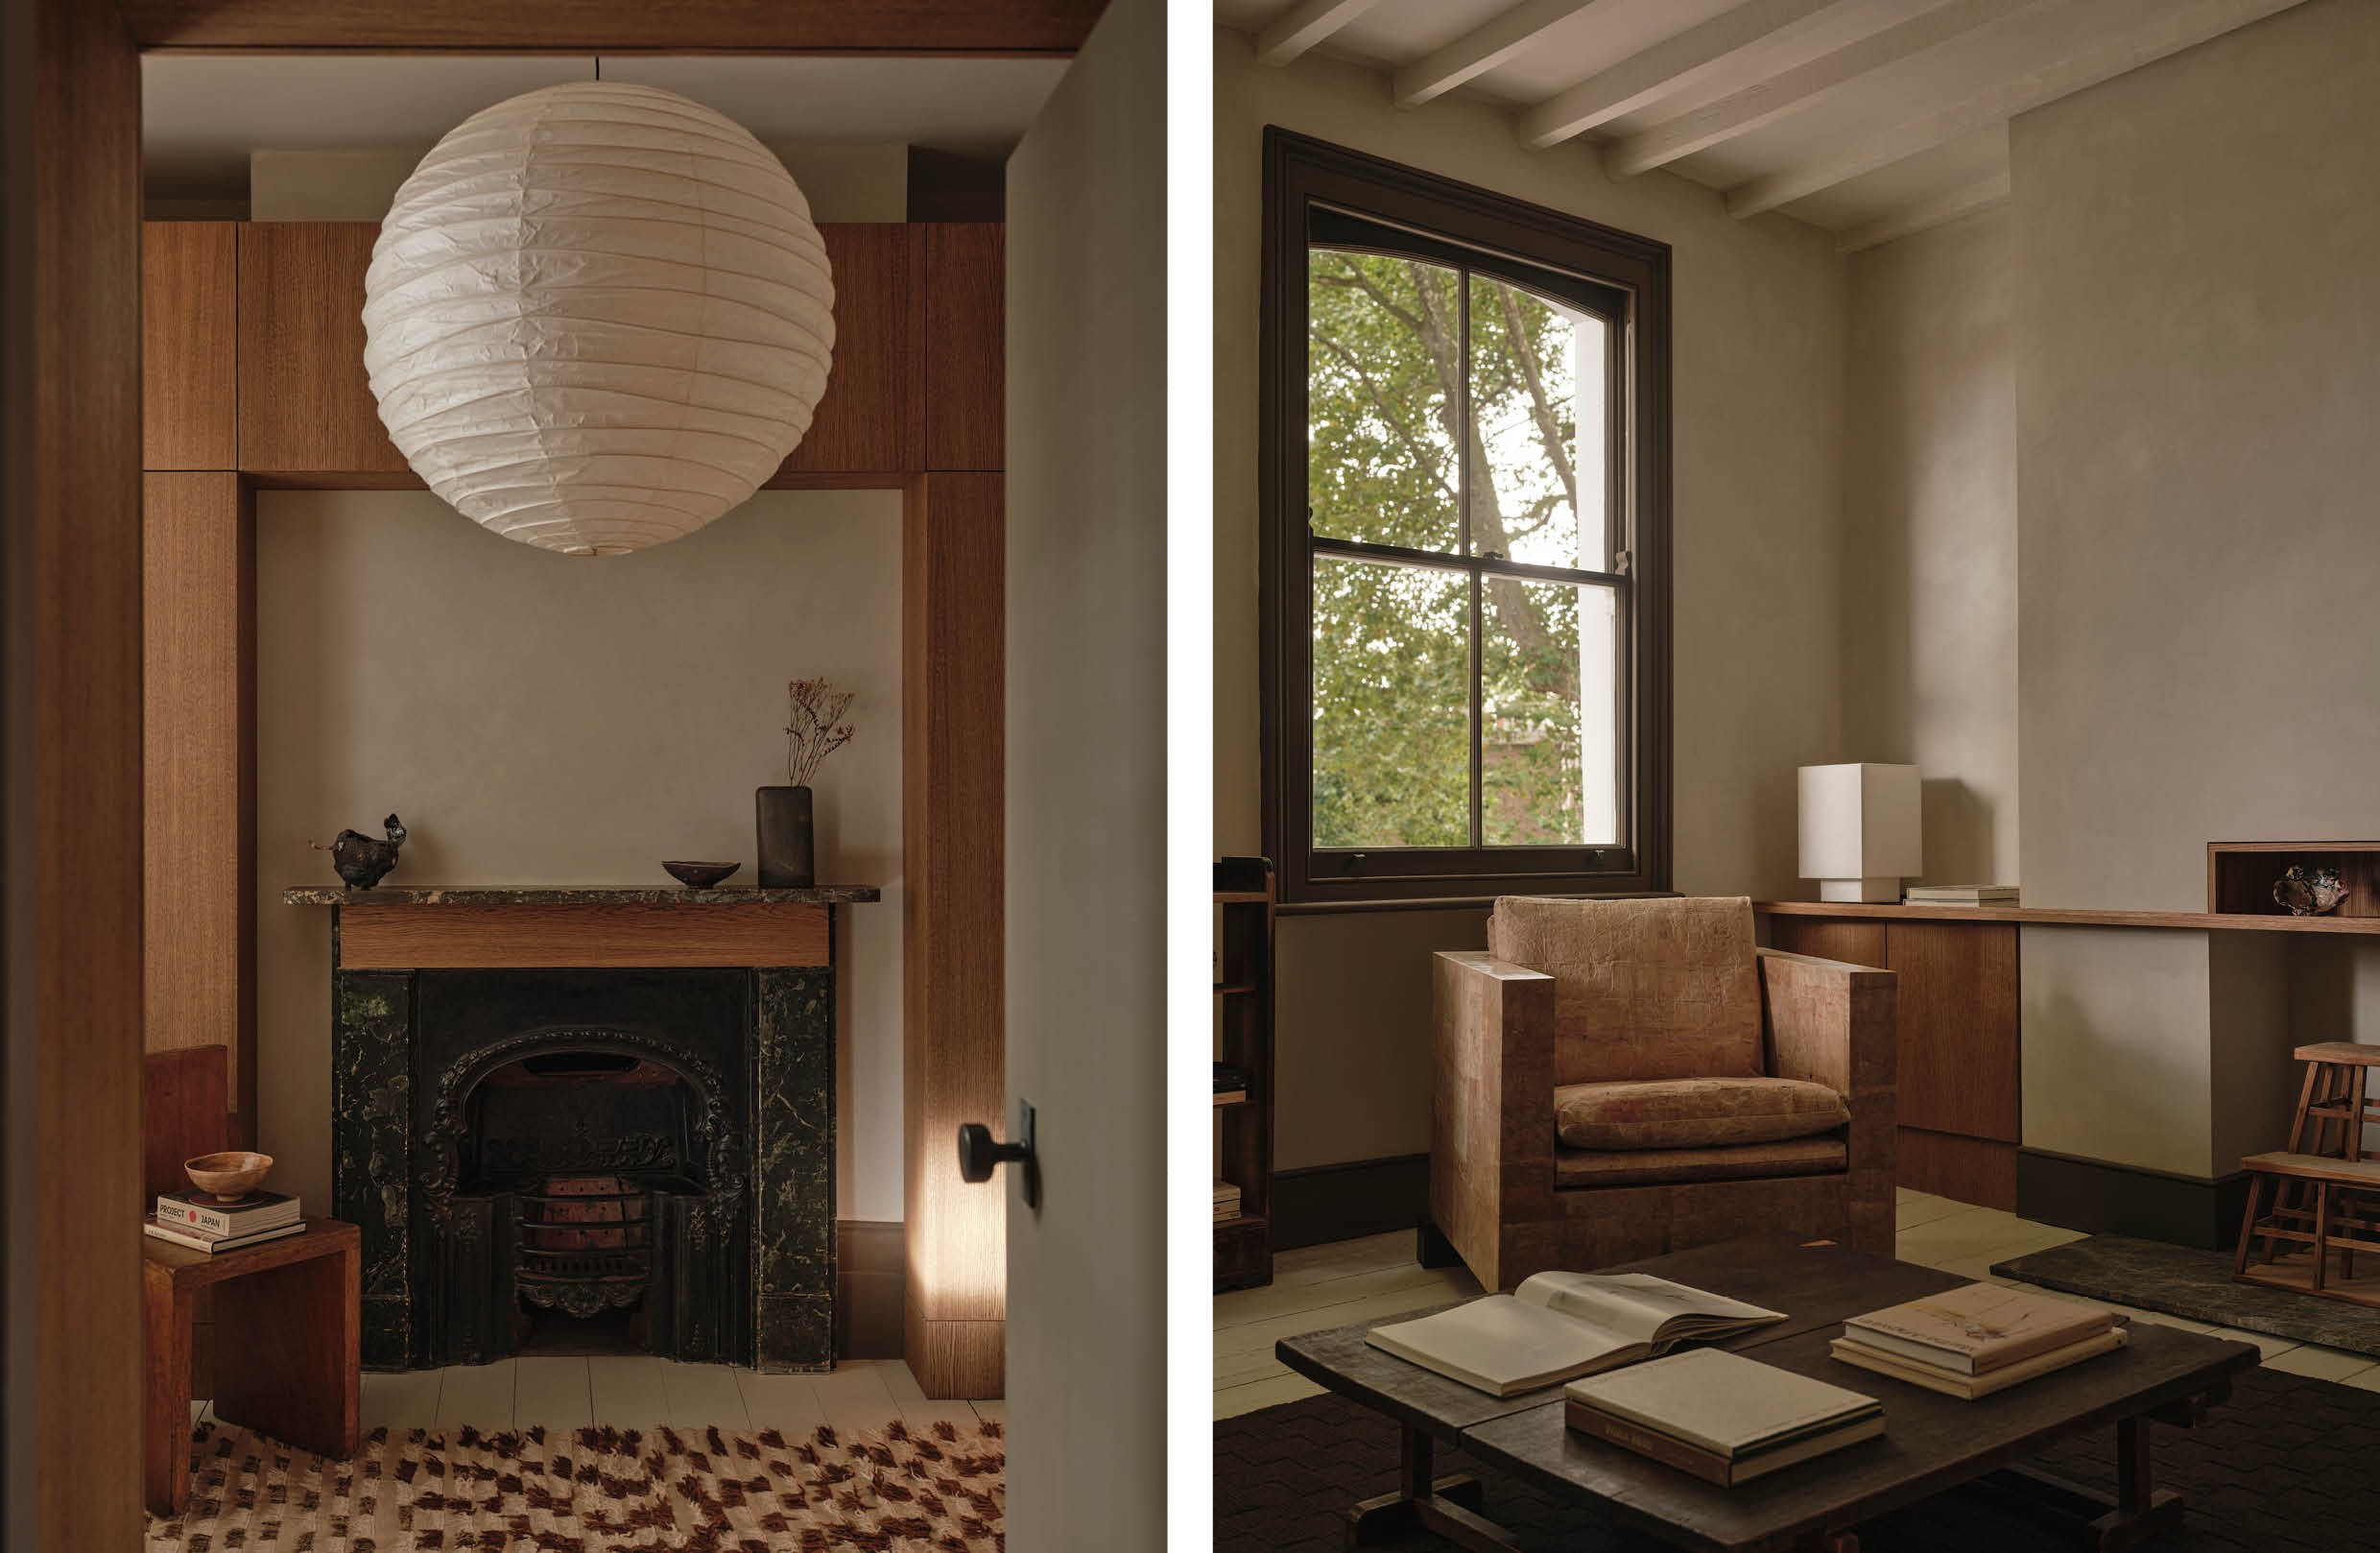 Studio Hagen Hall was founded in 2020 by Louis Hagen-Hall and operates from London, creating architecture, interiors and objects for contemporary living. The multidisciplinary design studio is known for its attention to detail and its interest in craftsmanship, sustainable solutions and spatial experience. For Heion House, the team drew upon experiences gained through living and working in Japan. This influence is visible in the organisation of the spaces, the use of bespoke joinery and the way daily rituals are incorporated into the architecture. At the same time, the home’s historic identity remained a key point of departure throughout the design process.
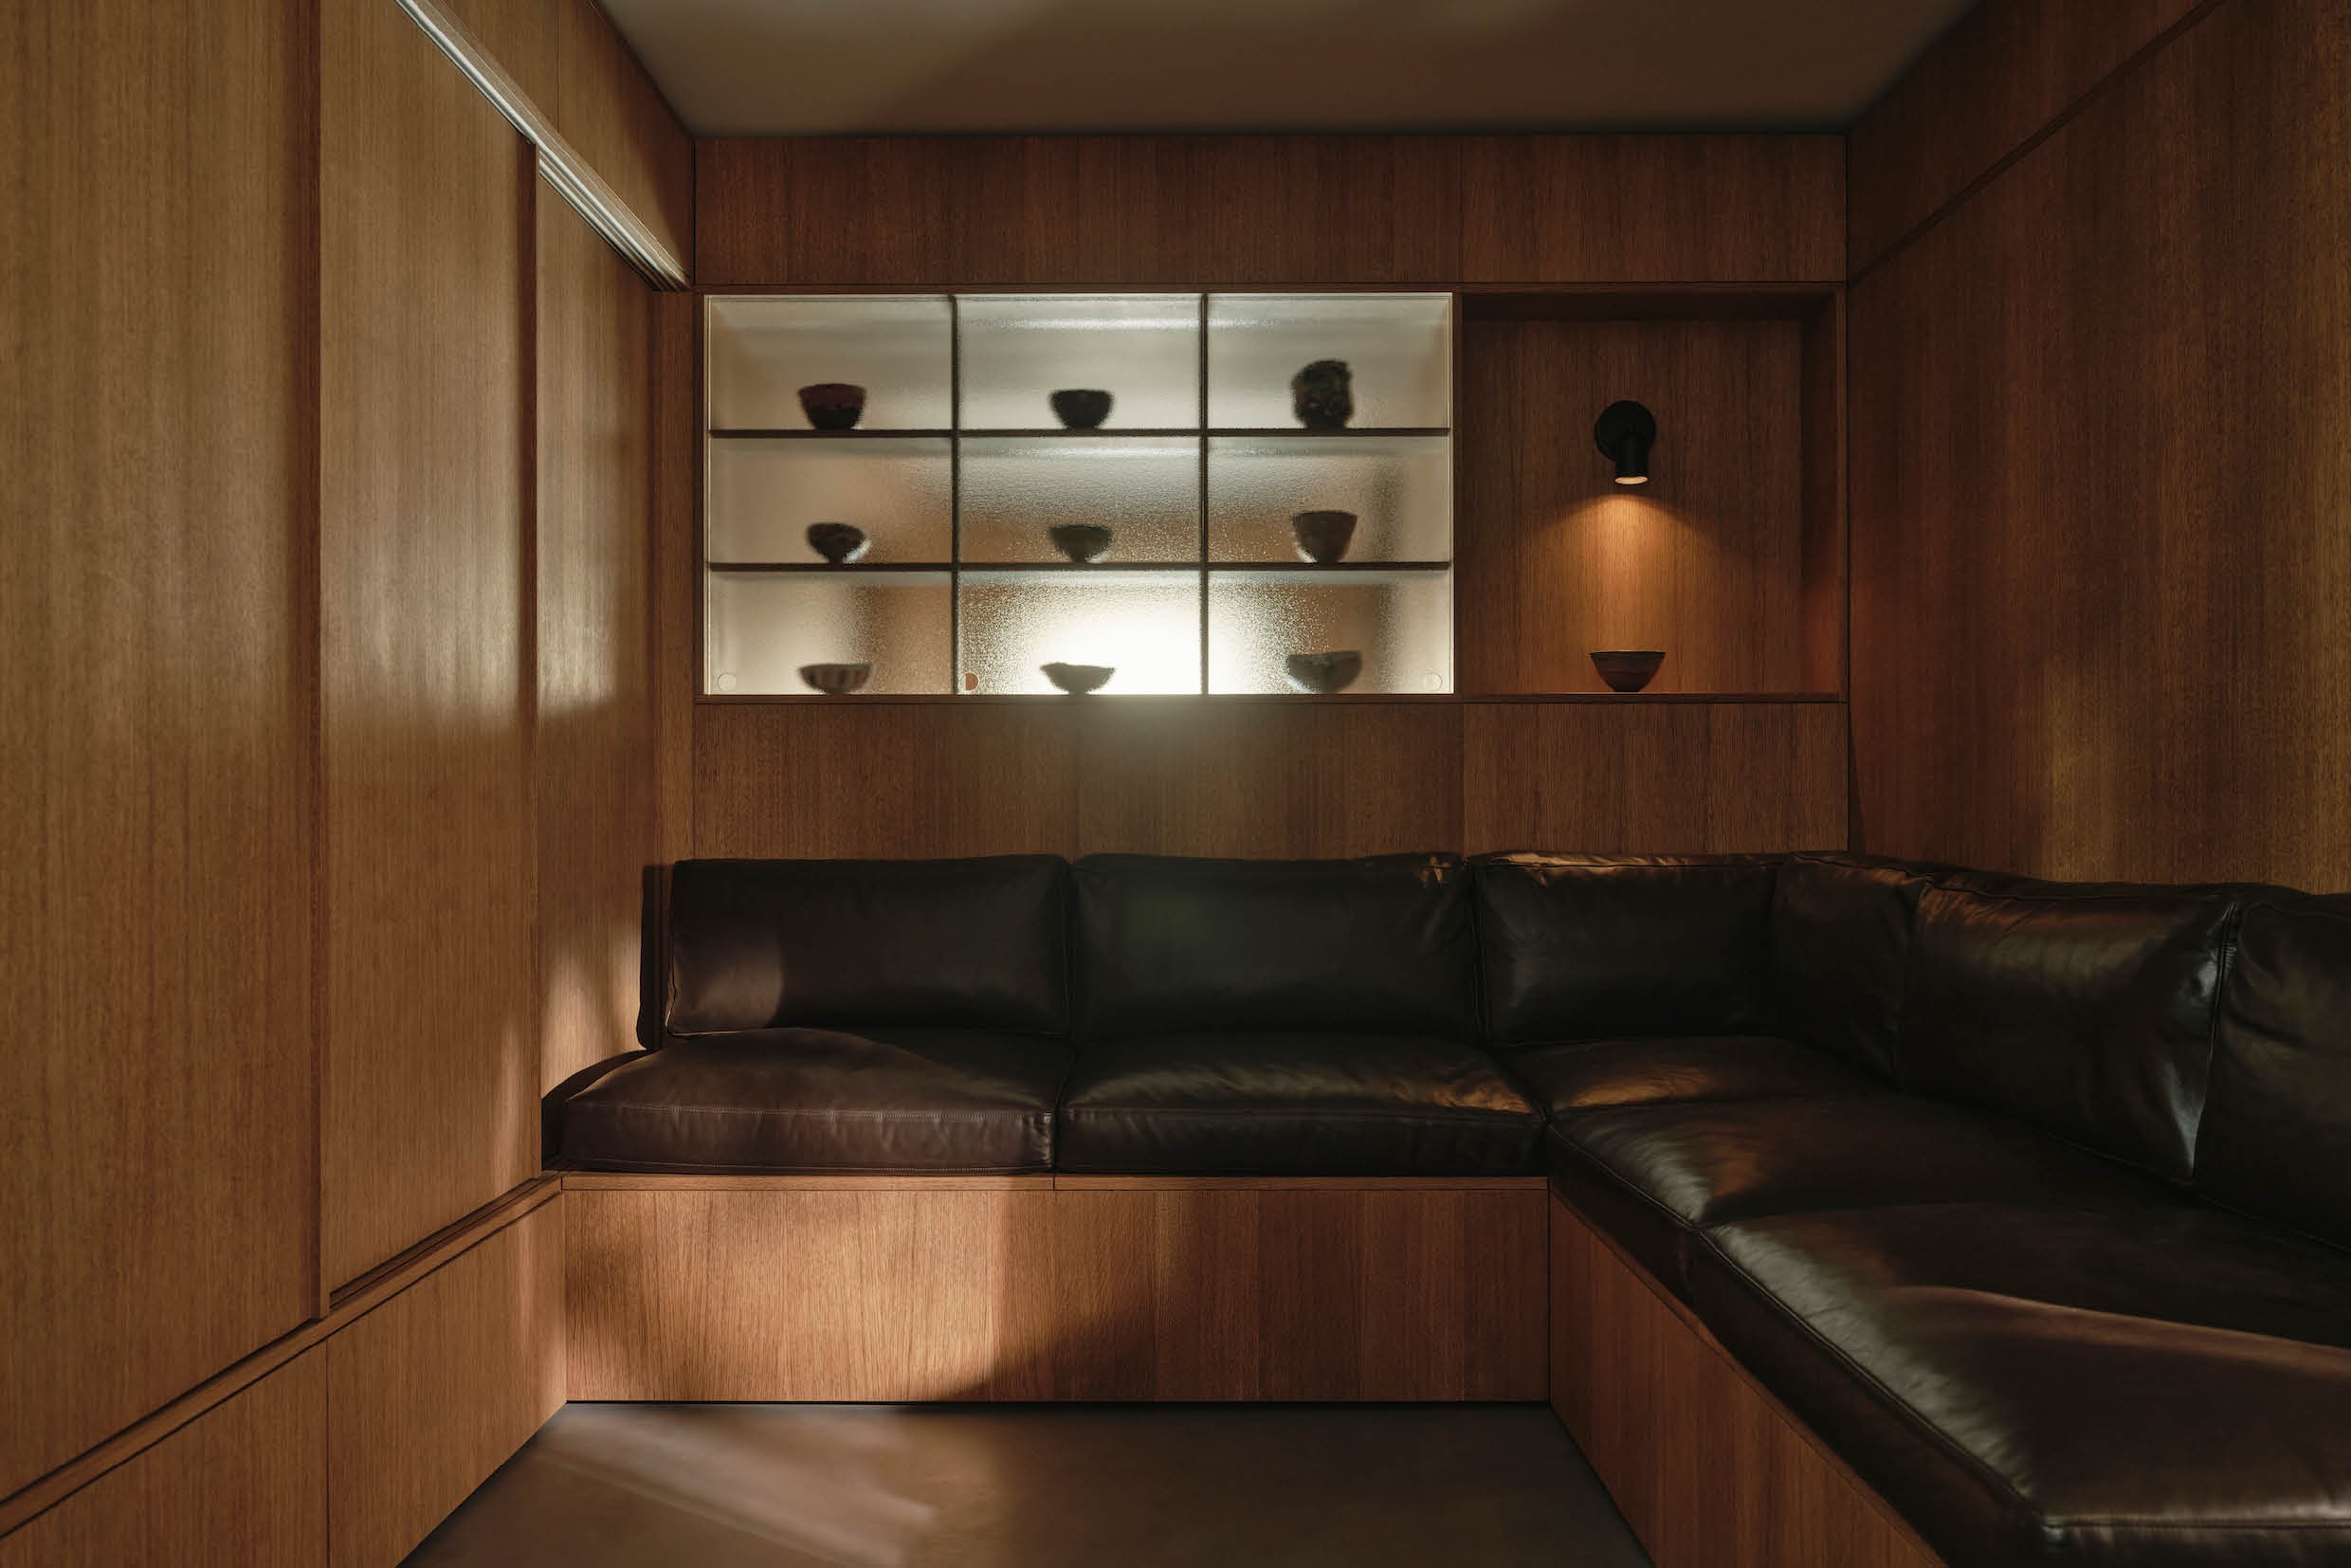 The original house consisted of a series of small, dark rooms that had gradually lost their coherence over the years. Rather than extending the building, Studio Hagen Hall chose to optimise the existing structure. The layout was completely reconfigured and tailored to the lifestyle of its occupants. Functions were reassigned within the house, allowing the available floor area to be used more efficiently. The principal bedroom was relocated to the raised ground floor, while the former first-floor bedroom was transformed into a light-filled living space overlooking the green square in front of the house.
At the entrance, a traditional genkan was incorporated — an entry step where shoes are removed before entering the home
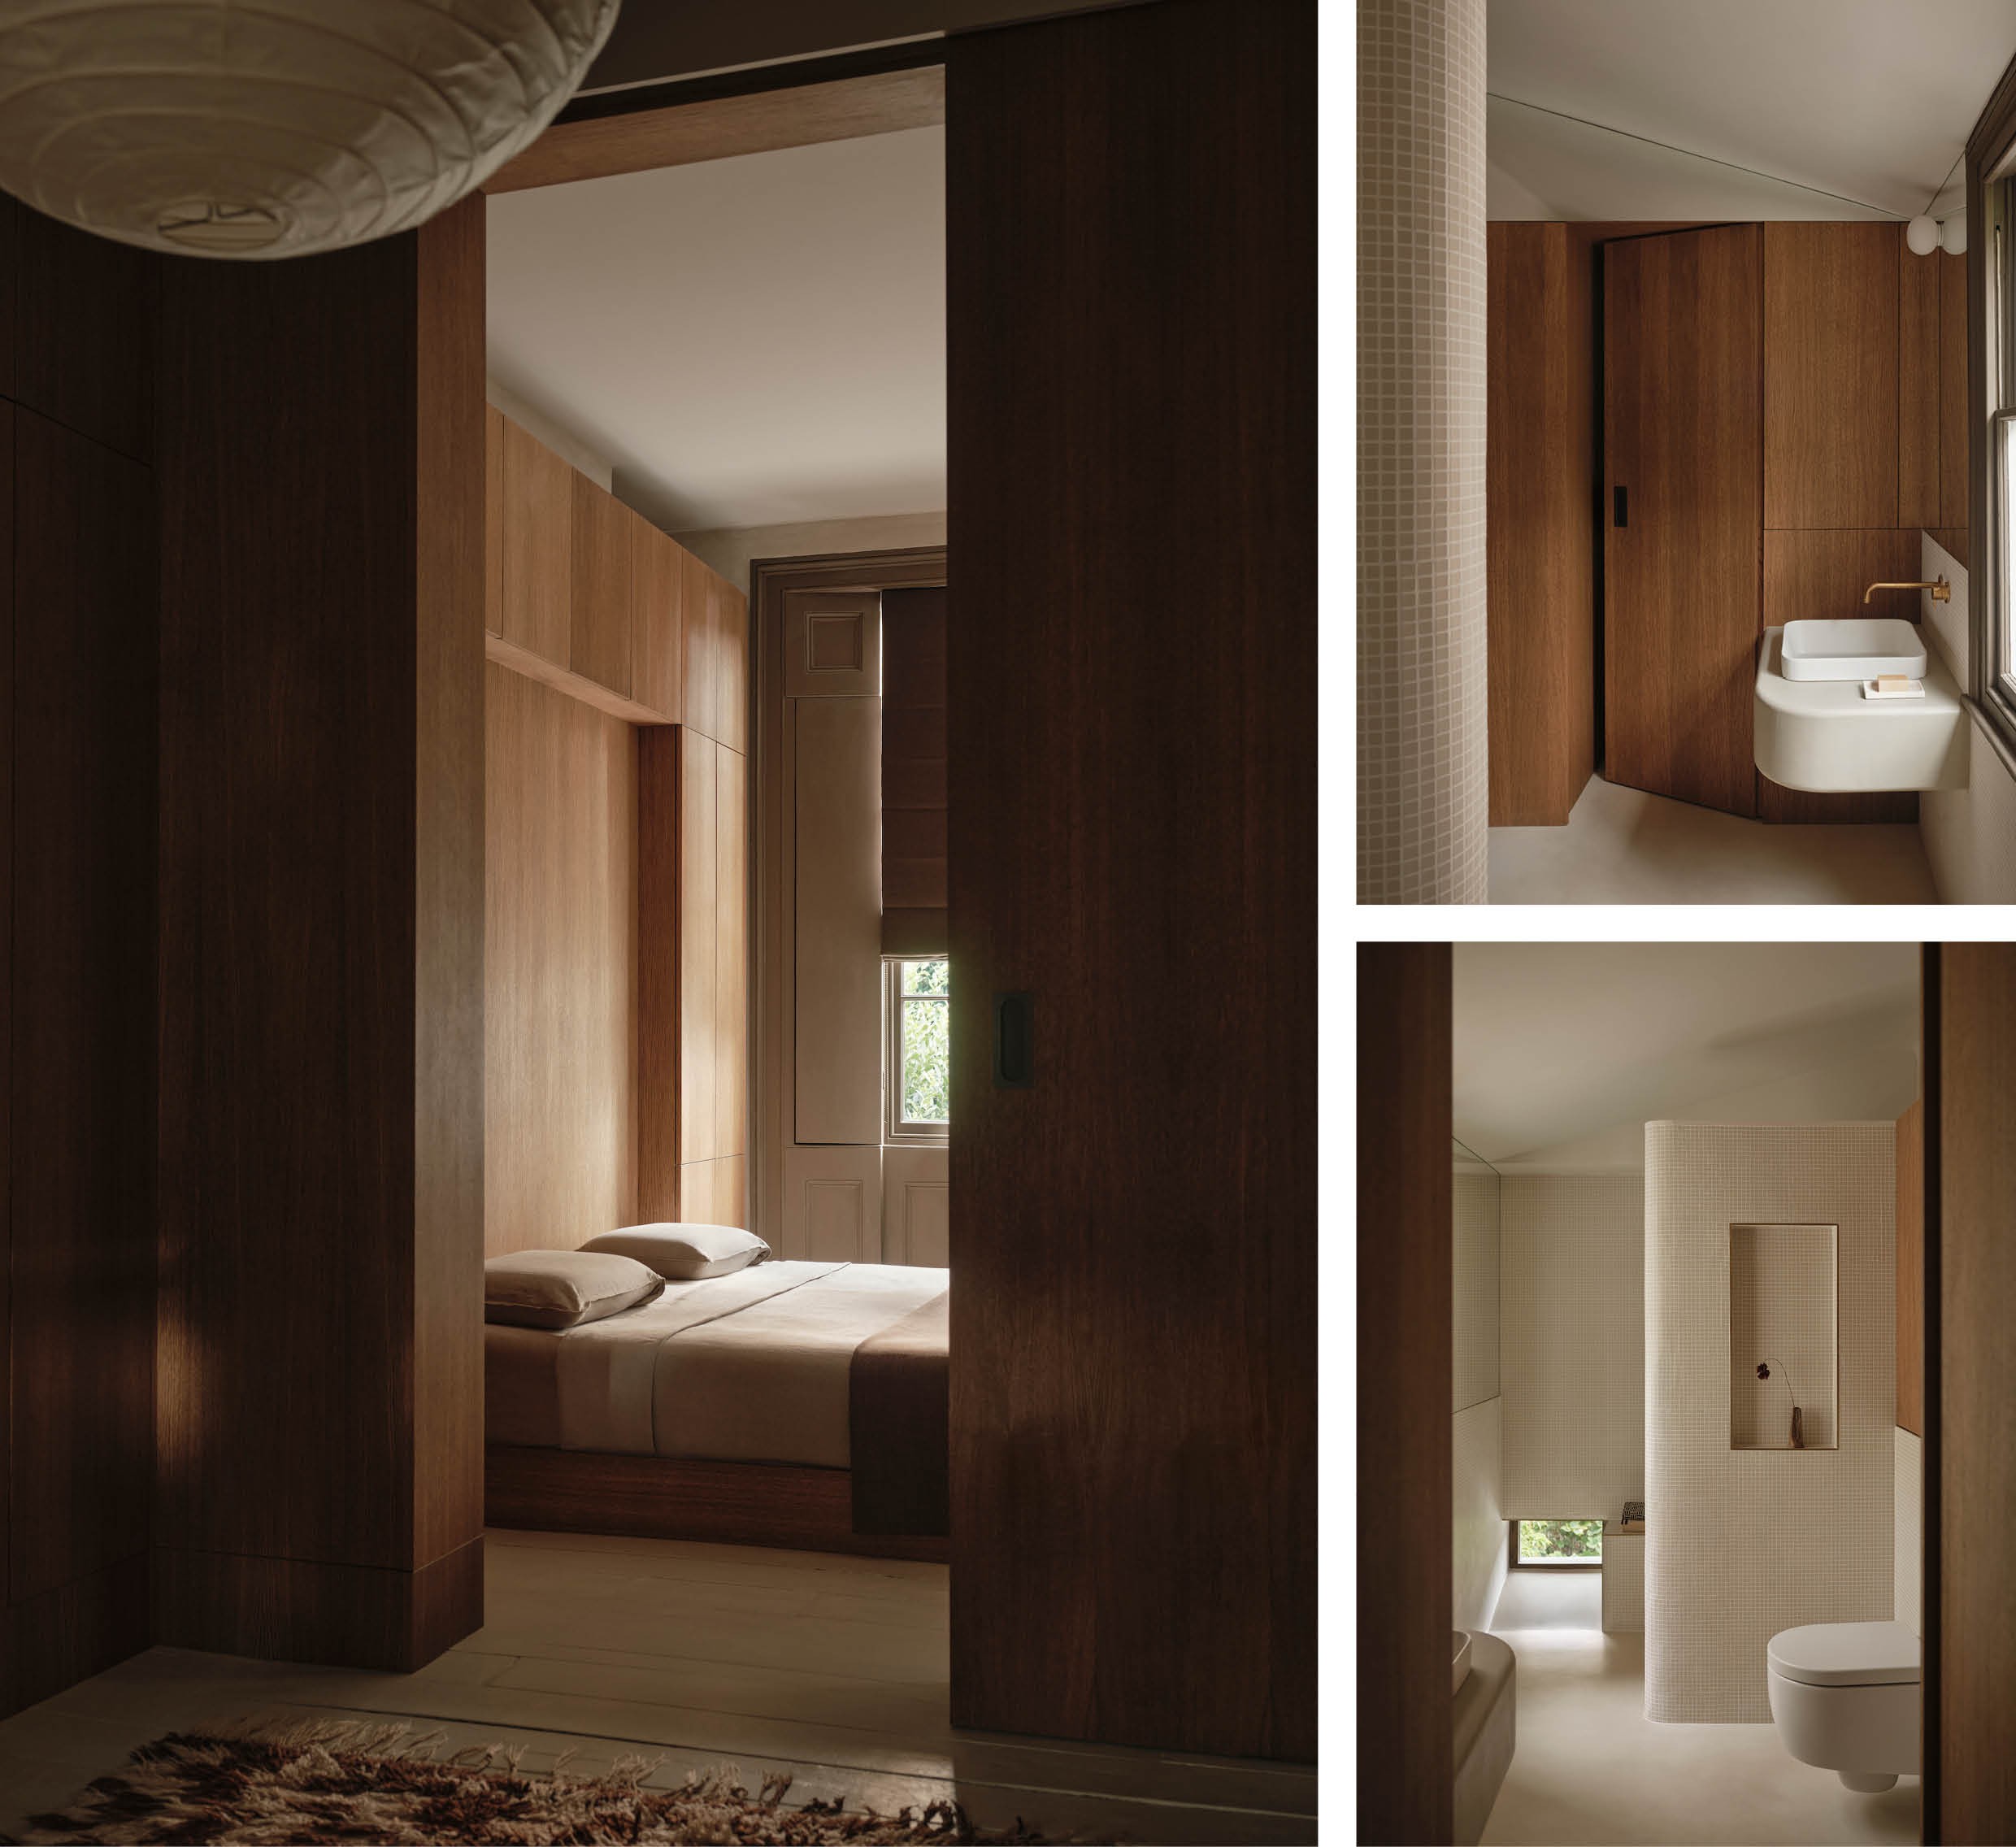 Throughout the interior, Japanese references play a subtle yet distinct role. At the entrance, a traditional genkan was incorporated — an entry step where shoes are removed before entering the home. Elsewhere, a tokonoma alcove, sliding panels and carefully composed sightlines reference Japanese domestic traditions. Bespoke smoked oak joinery appears throughout the house, providing space for the owners’ extensive collection of ceramics, artworks and objects. The kitchen was conceived as a compact furniture-like element, while a sunken dining room establishes a direct connection with the garden.
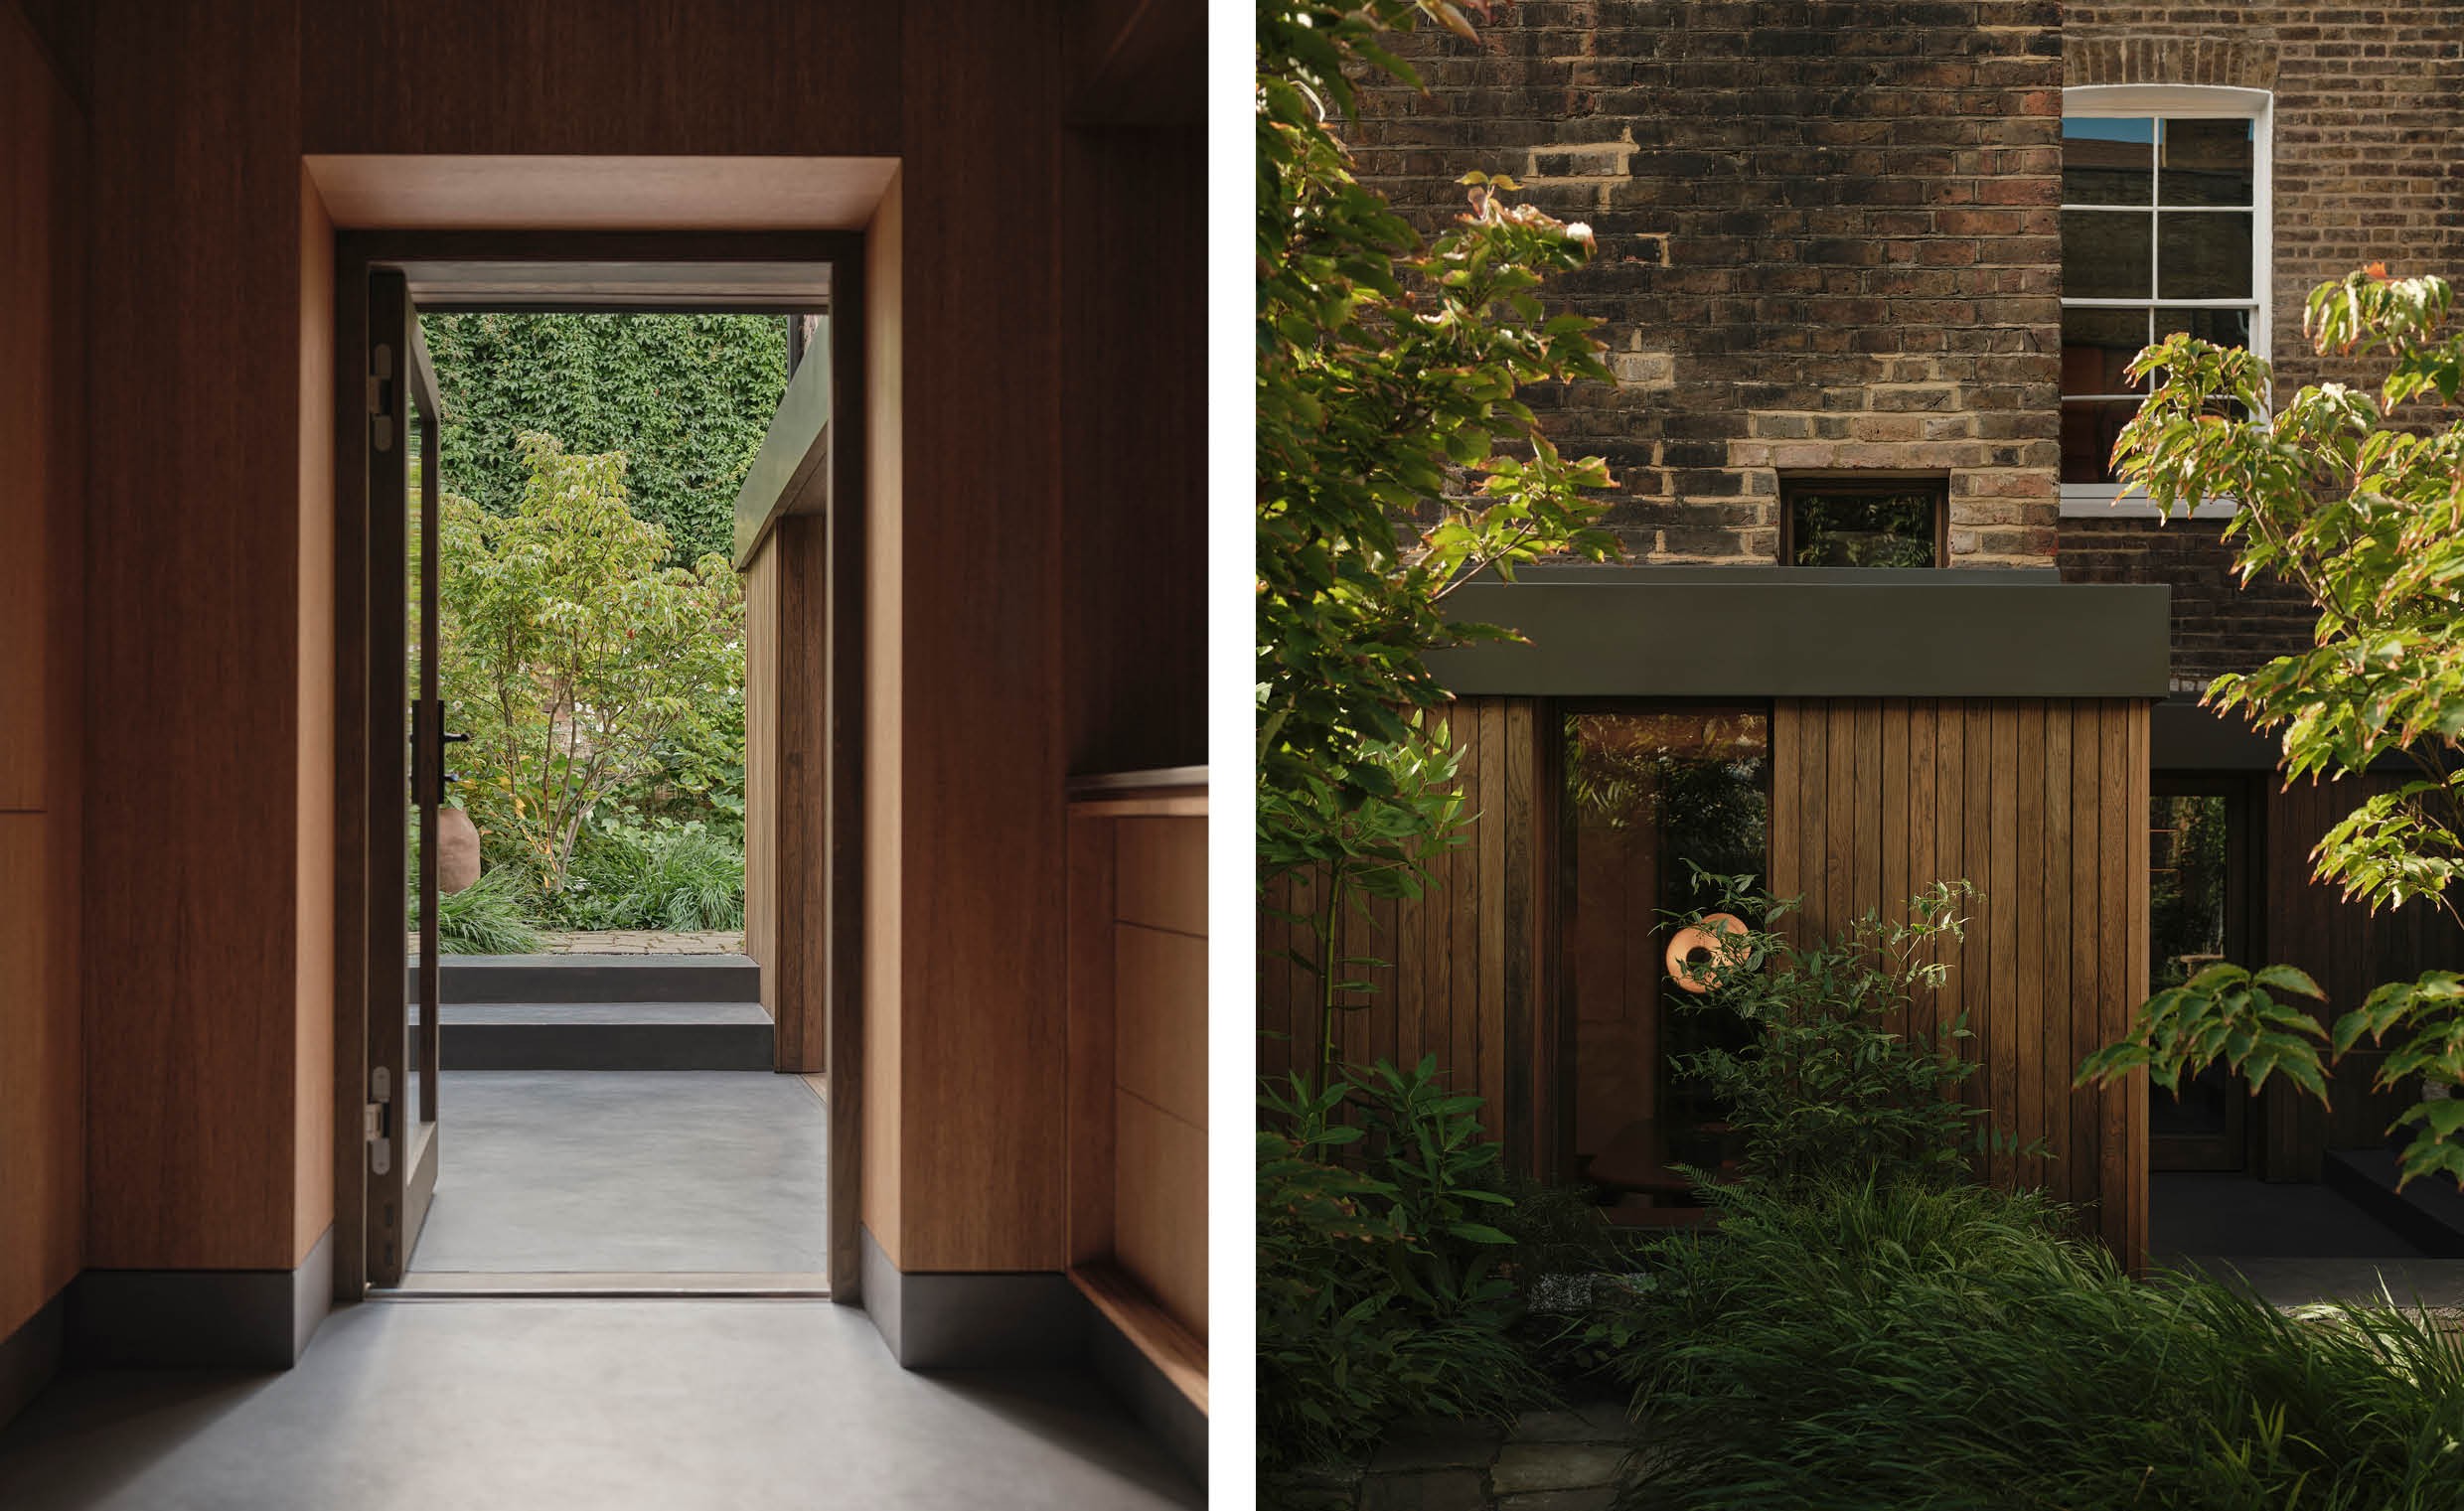 Materials such as timber, glass, microcement, brass and lime-based finishes define the atmosphere of the interior. The designers deliberately selected a restrained palette that recurs throughout the house and will continue to age gracefully over time. Historic features including fireplaces, skirting boards and door surrounds were retained and carefully integrated into the renewed design. The property was also upgraded technically, with additional insulation and energy-efficient interventions. The result is a home in which different design worlds come together, and where every space has been thoughtfully tailored to the daily lives of its occupants.
Photography by Felix Speller
Text by Carolien Depamelaere