- Interior
- Architecture & development
Perched on the edge of a cliff in the Baja California Sur desert, Casa La Vista rises like a monumental, almost tectonic presence. The house looks out over the horizon where sky and sea meet, near San José del Cabo and Punta Gorda. Designed by MEDEZA, CDQ (Centro Diseño Querencia) and VERTEBRAL, this is not a home that resists the desert, but one that enters into dialogue with it. A story of sweeping roofs, local stone, and a serenity that seems to let the house breathe in rhythm with the landscape.
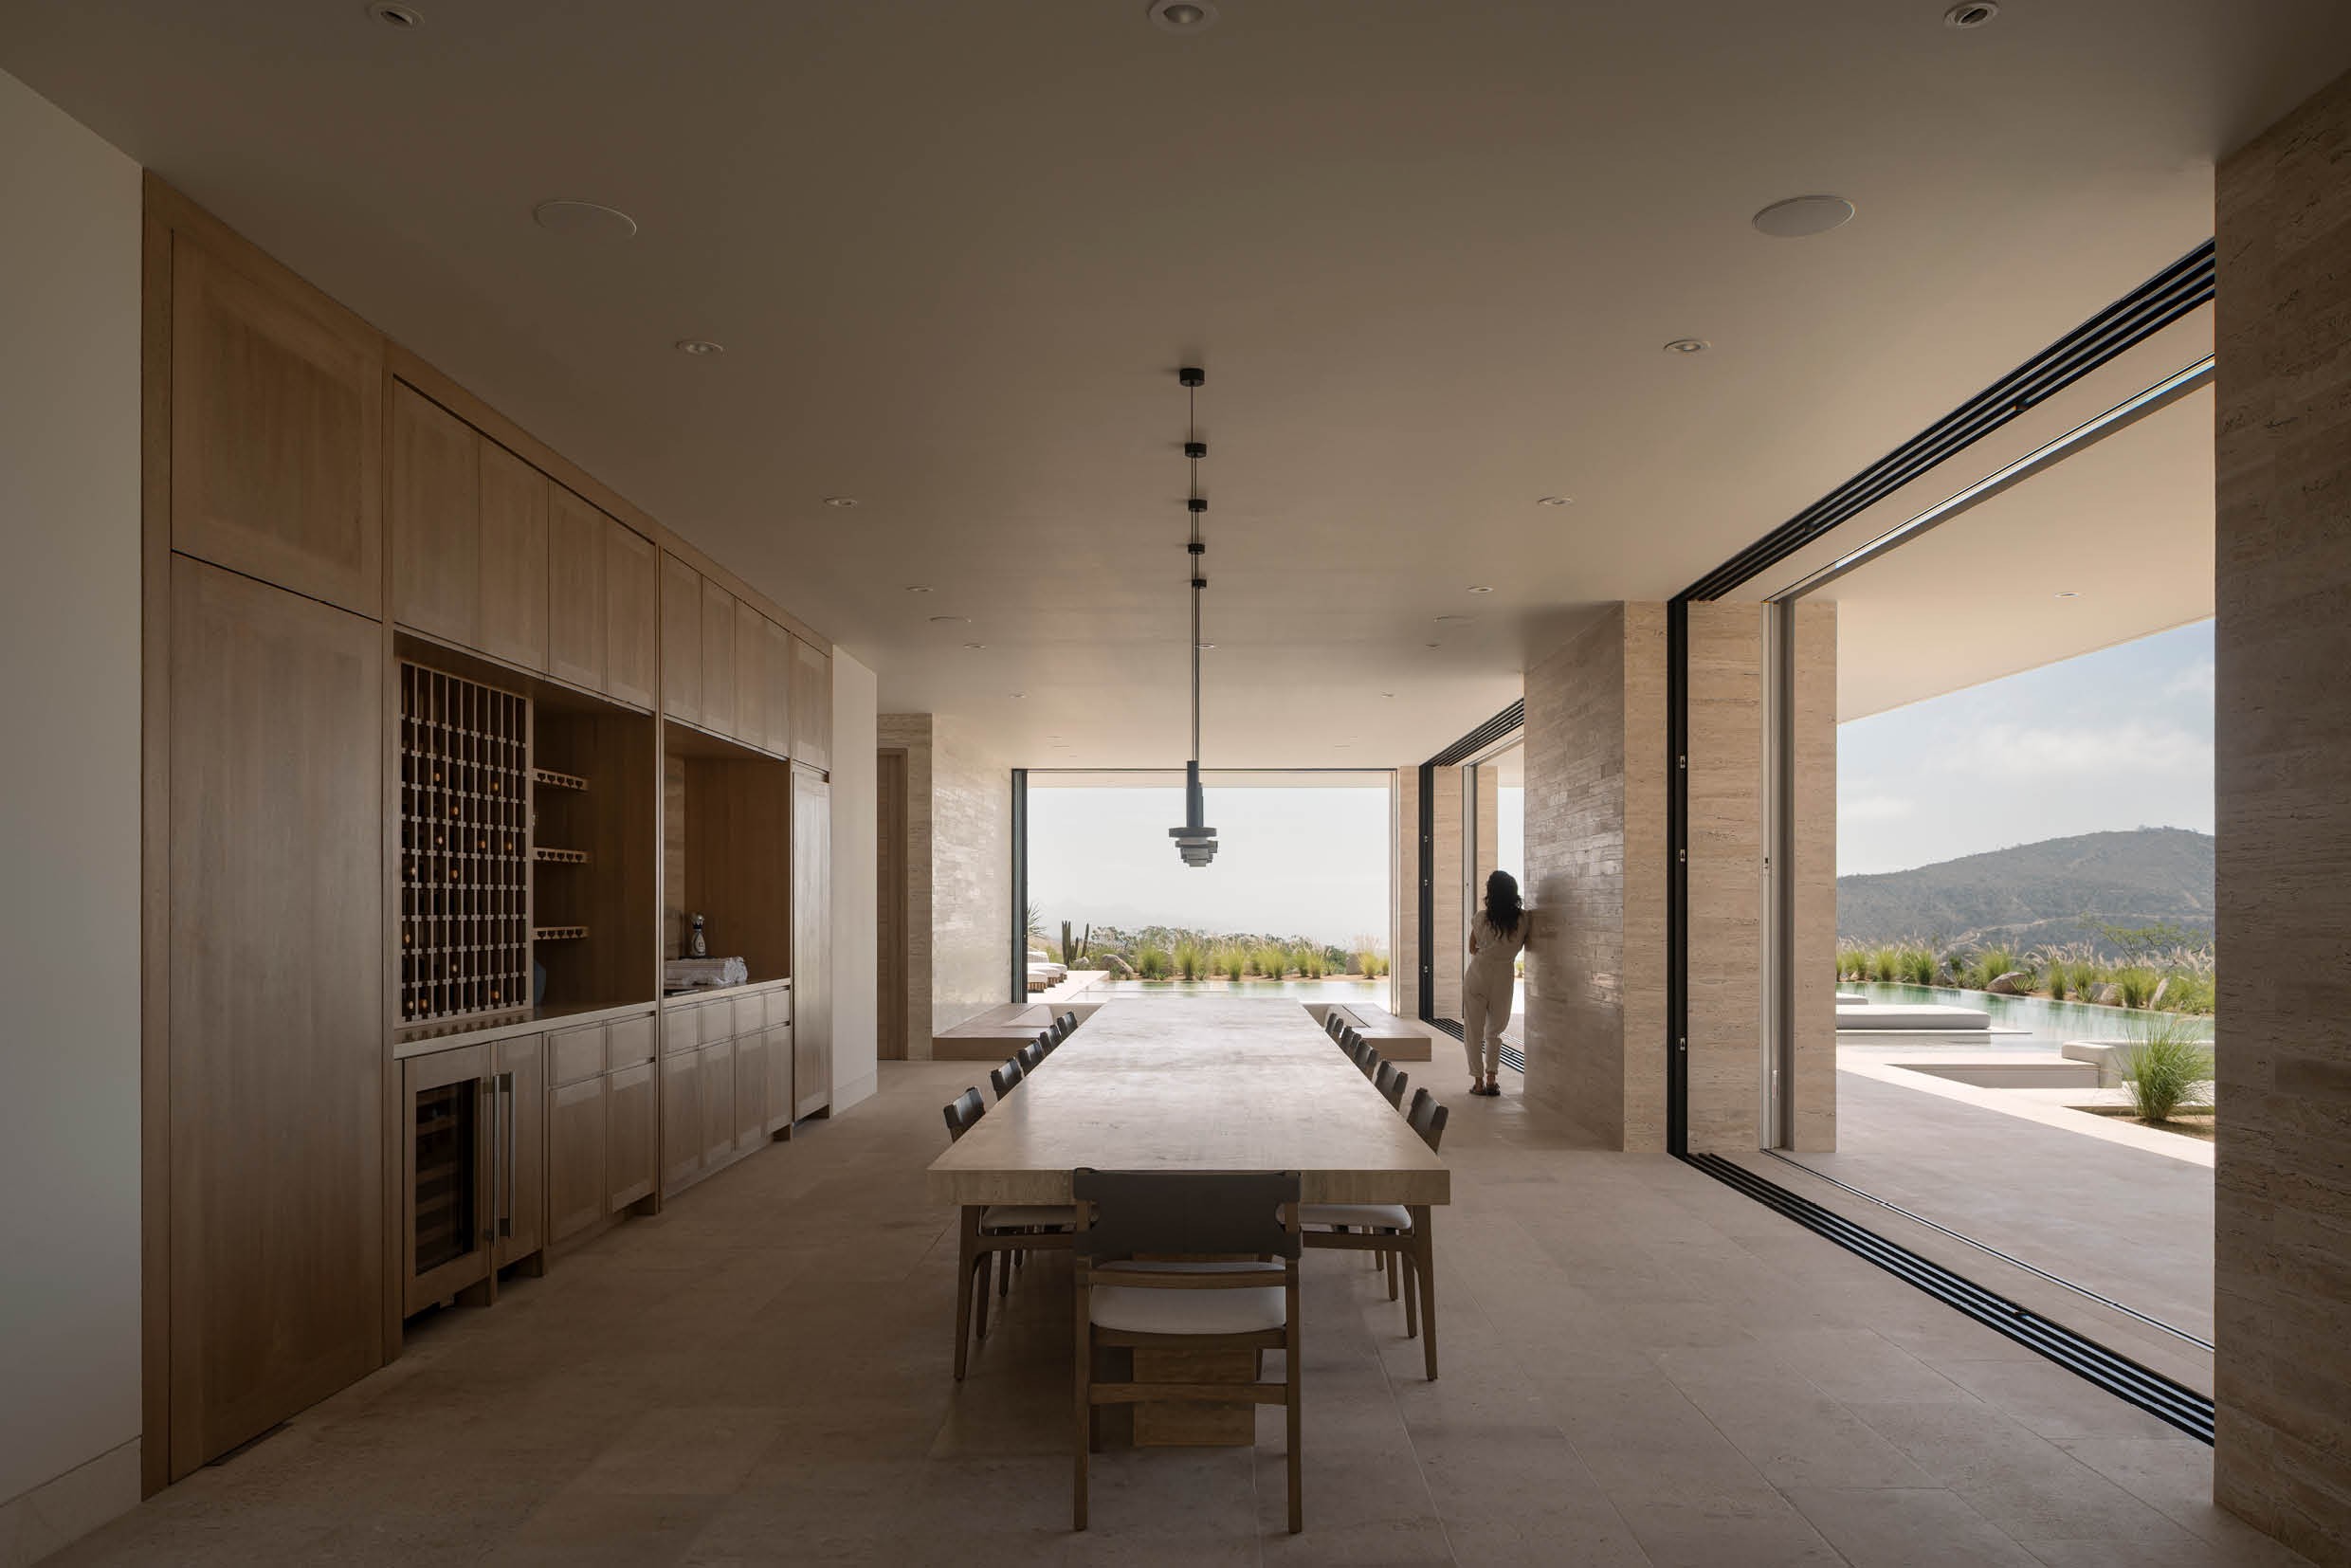 On a cliff in the vast desert of Baja California Sur, overlooking the coast of San José del Cabo and Punta Gorda, rises Casa La Vista: a residence with a powerful, almost tectonic presence. The orientation of the house is no accident, the building is positioned southeast to deliberately frame the meeting point between sky and sea.
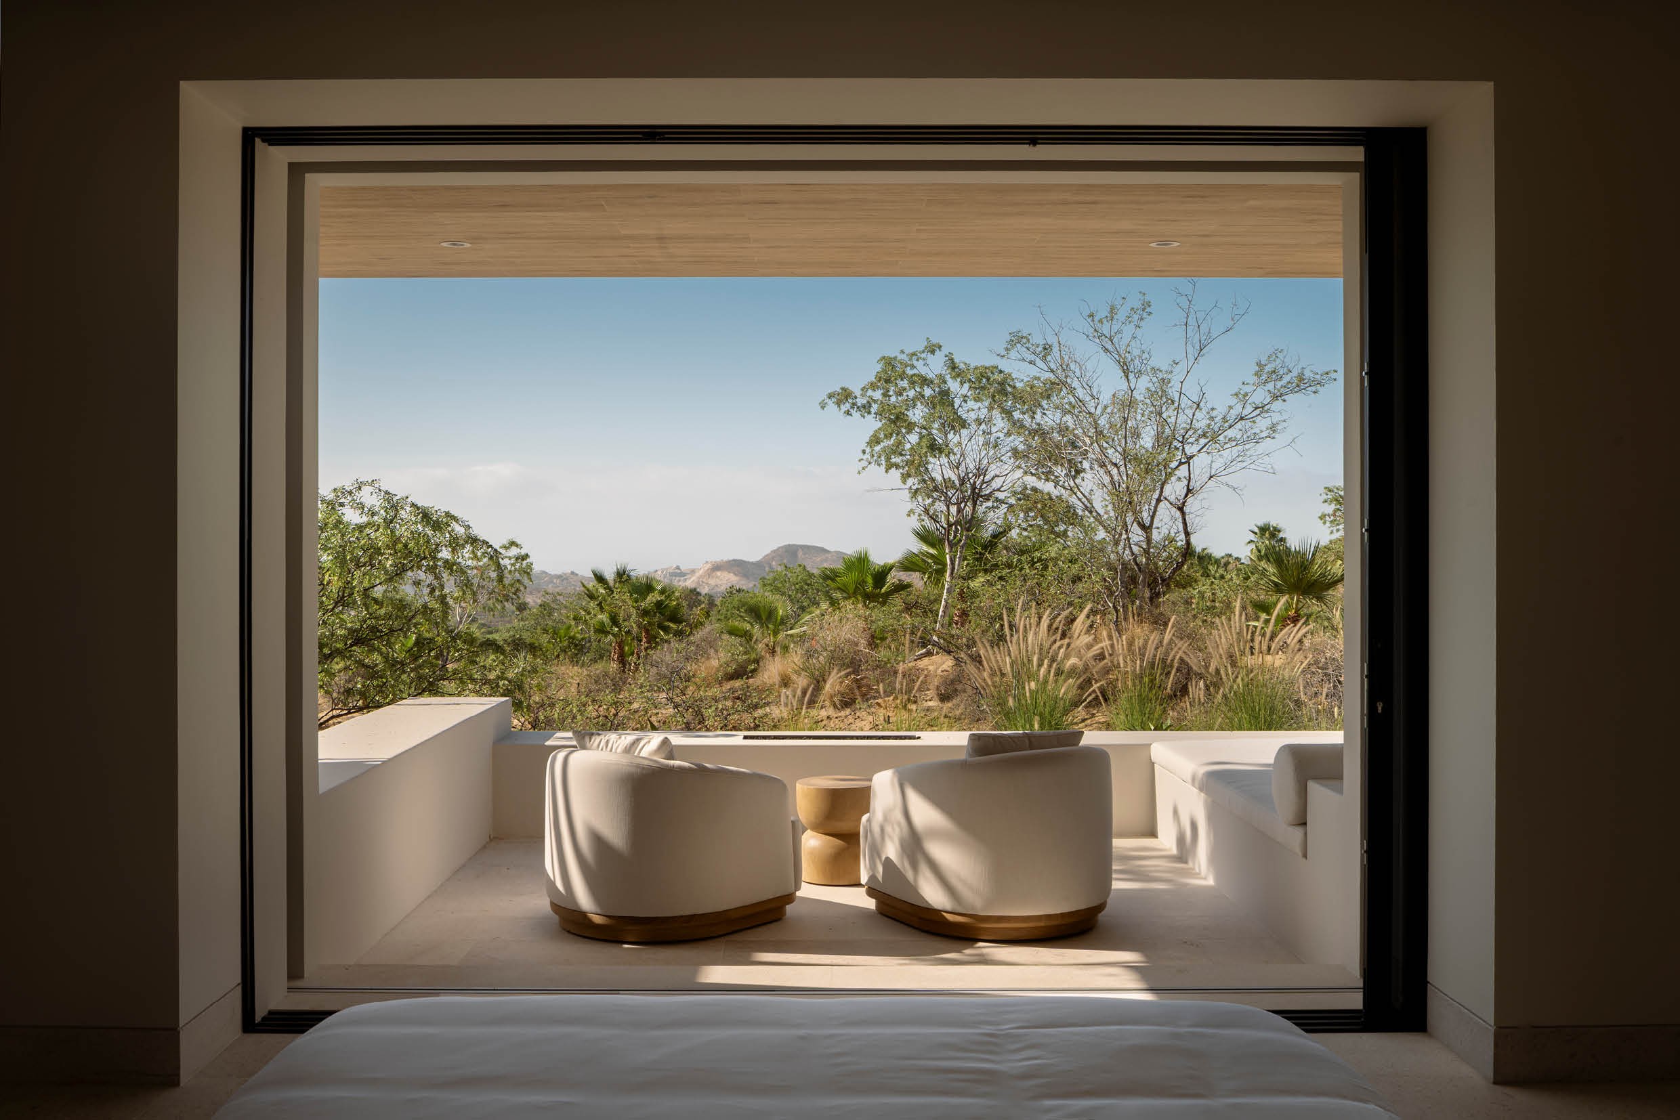
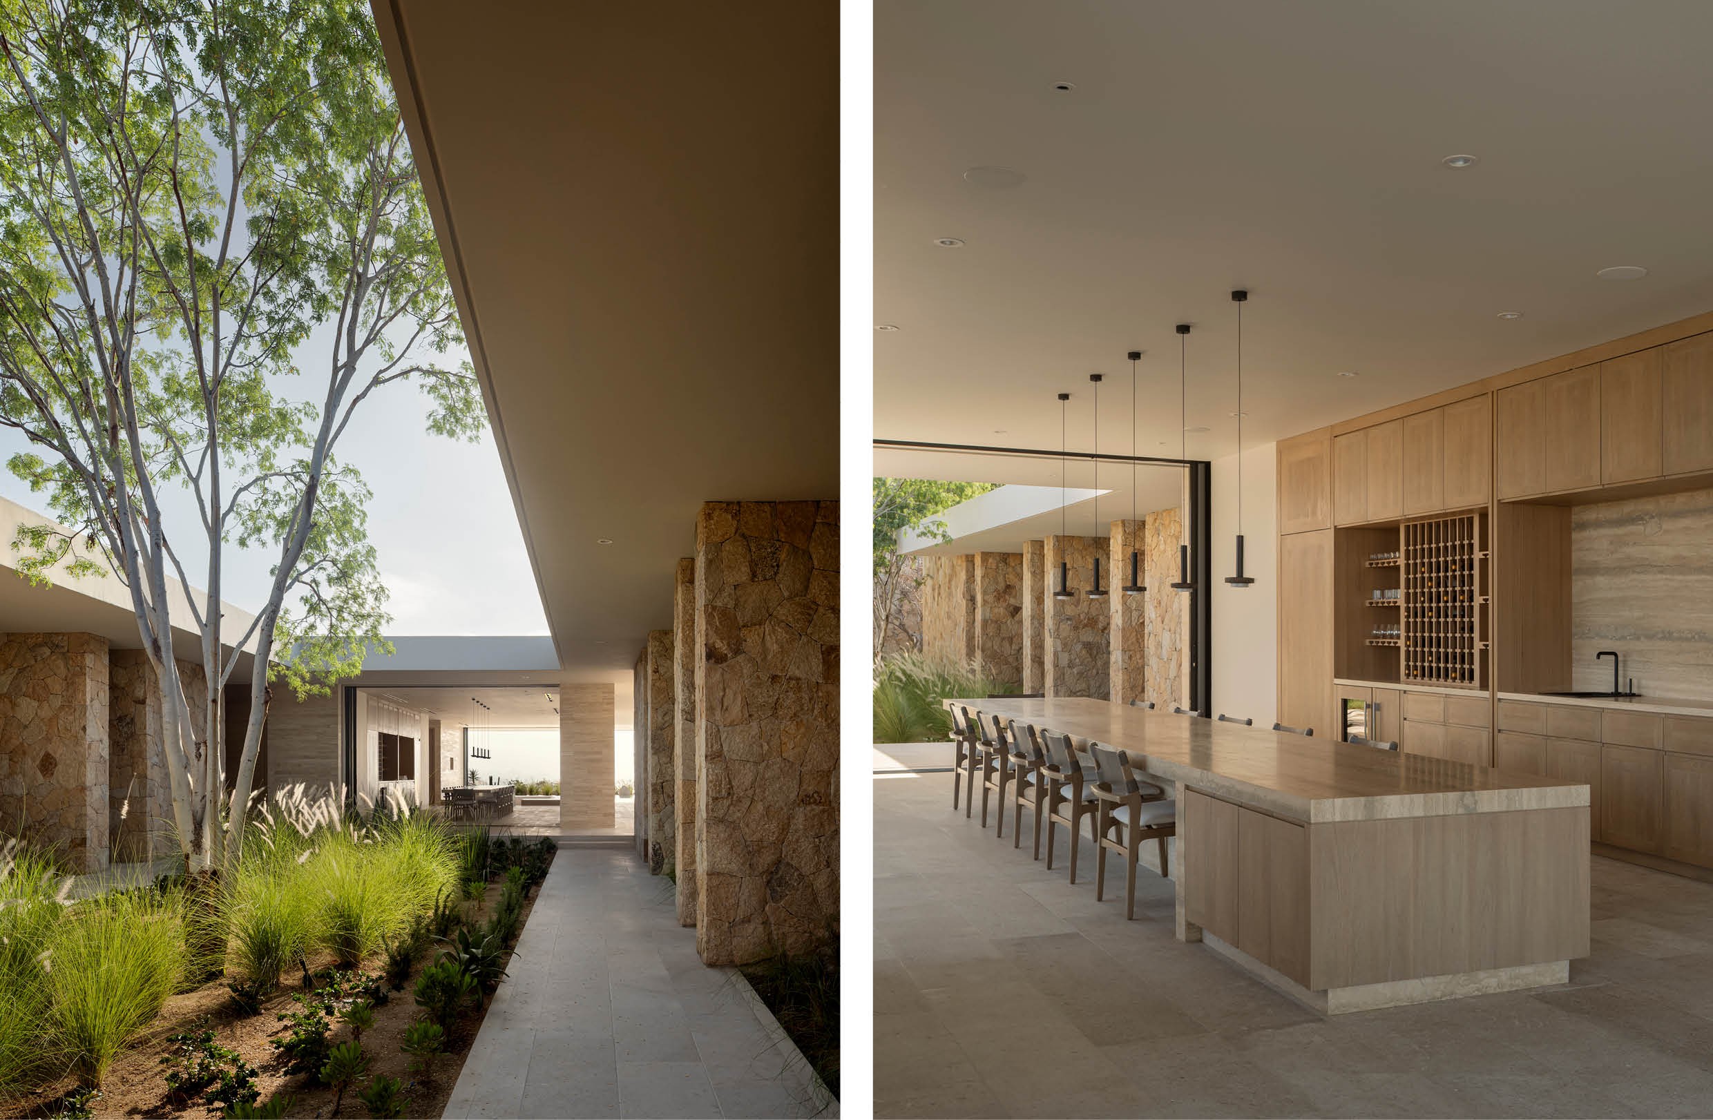 The design, a collaboration between MEDEZA, CDQ (Centro Diseño Querencia) and VERTEBRAL, begins with a challenging climate that pushes both space and materials to their limits. The architects chose a generous, protective roof that brings life to the various wings of the residence, allowing the architecture to exist in synergy with the desert rather than resist it. The house unfolds into three wings, connected by a longitudinal axis. Two of the wings hold five bedrooms between them, separated by a desert garden that invites movement and contemplation, leading to the social wing: the beating heart of shared life.
 Materials play a leading role in the story. Stone from the local Santa Catarina quarry envelops the house in earthy tones, dissolving the boundary between architecture and landscape. In the social wing, Puebla travertine offers a soft, luminous counterpoint to the warmth of the Ojinaga stone used on floors and roof. For the carpentry, the team chose unstained Rosa Morada wood, allowing its natural colour to remain visible.
A generous roof brings life to the various wings of the residence, allowing the architecture to exist in synergy with the desert
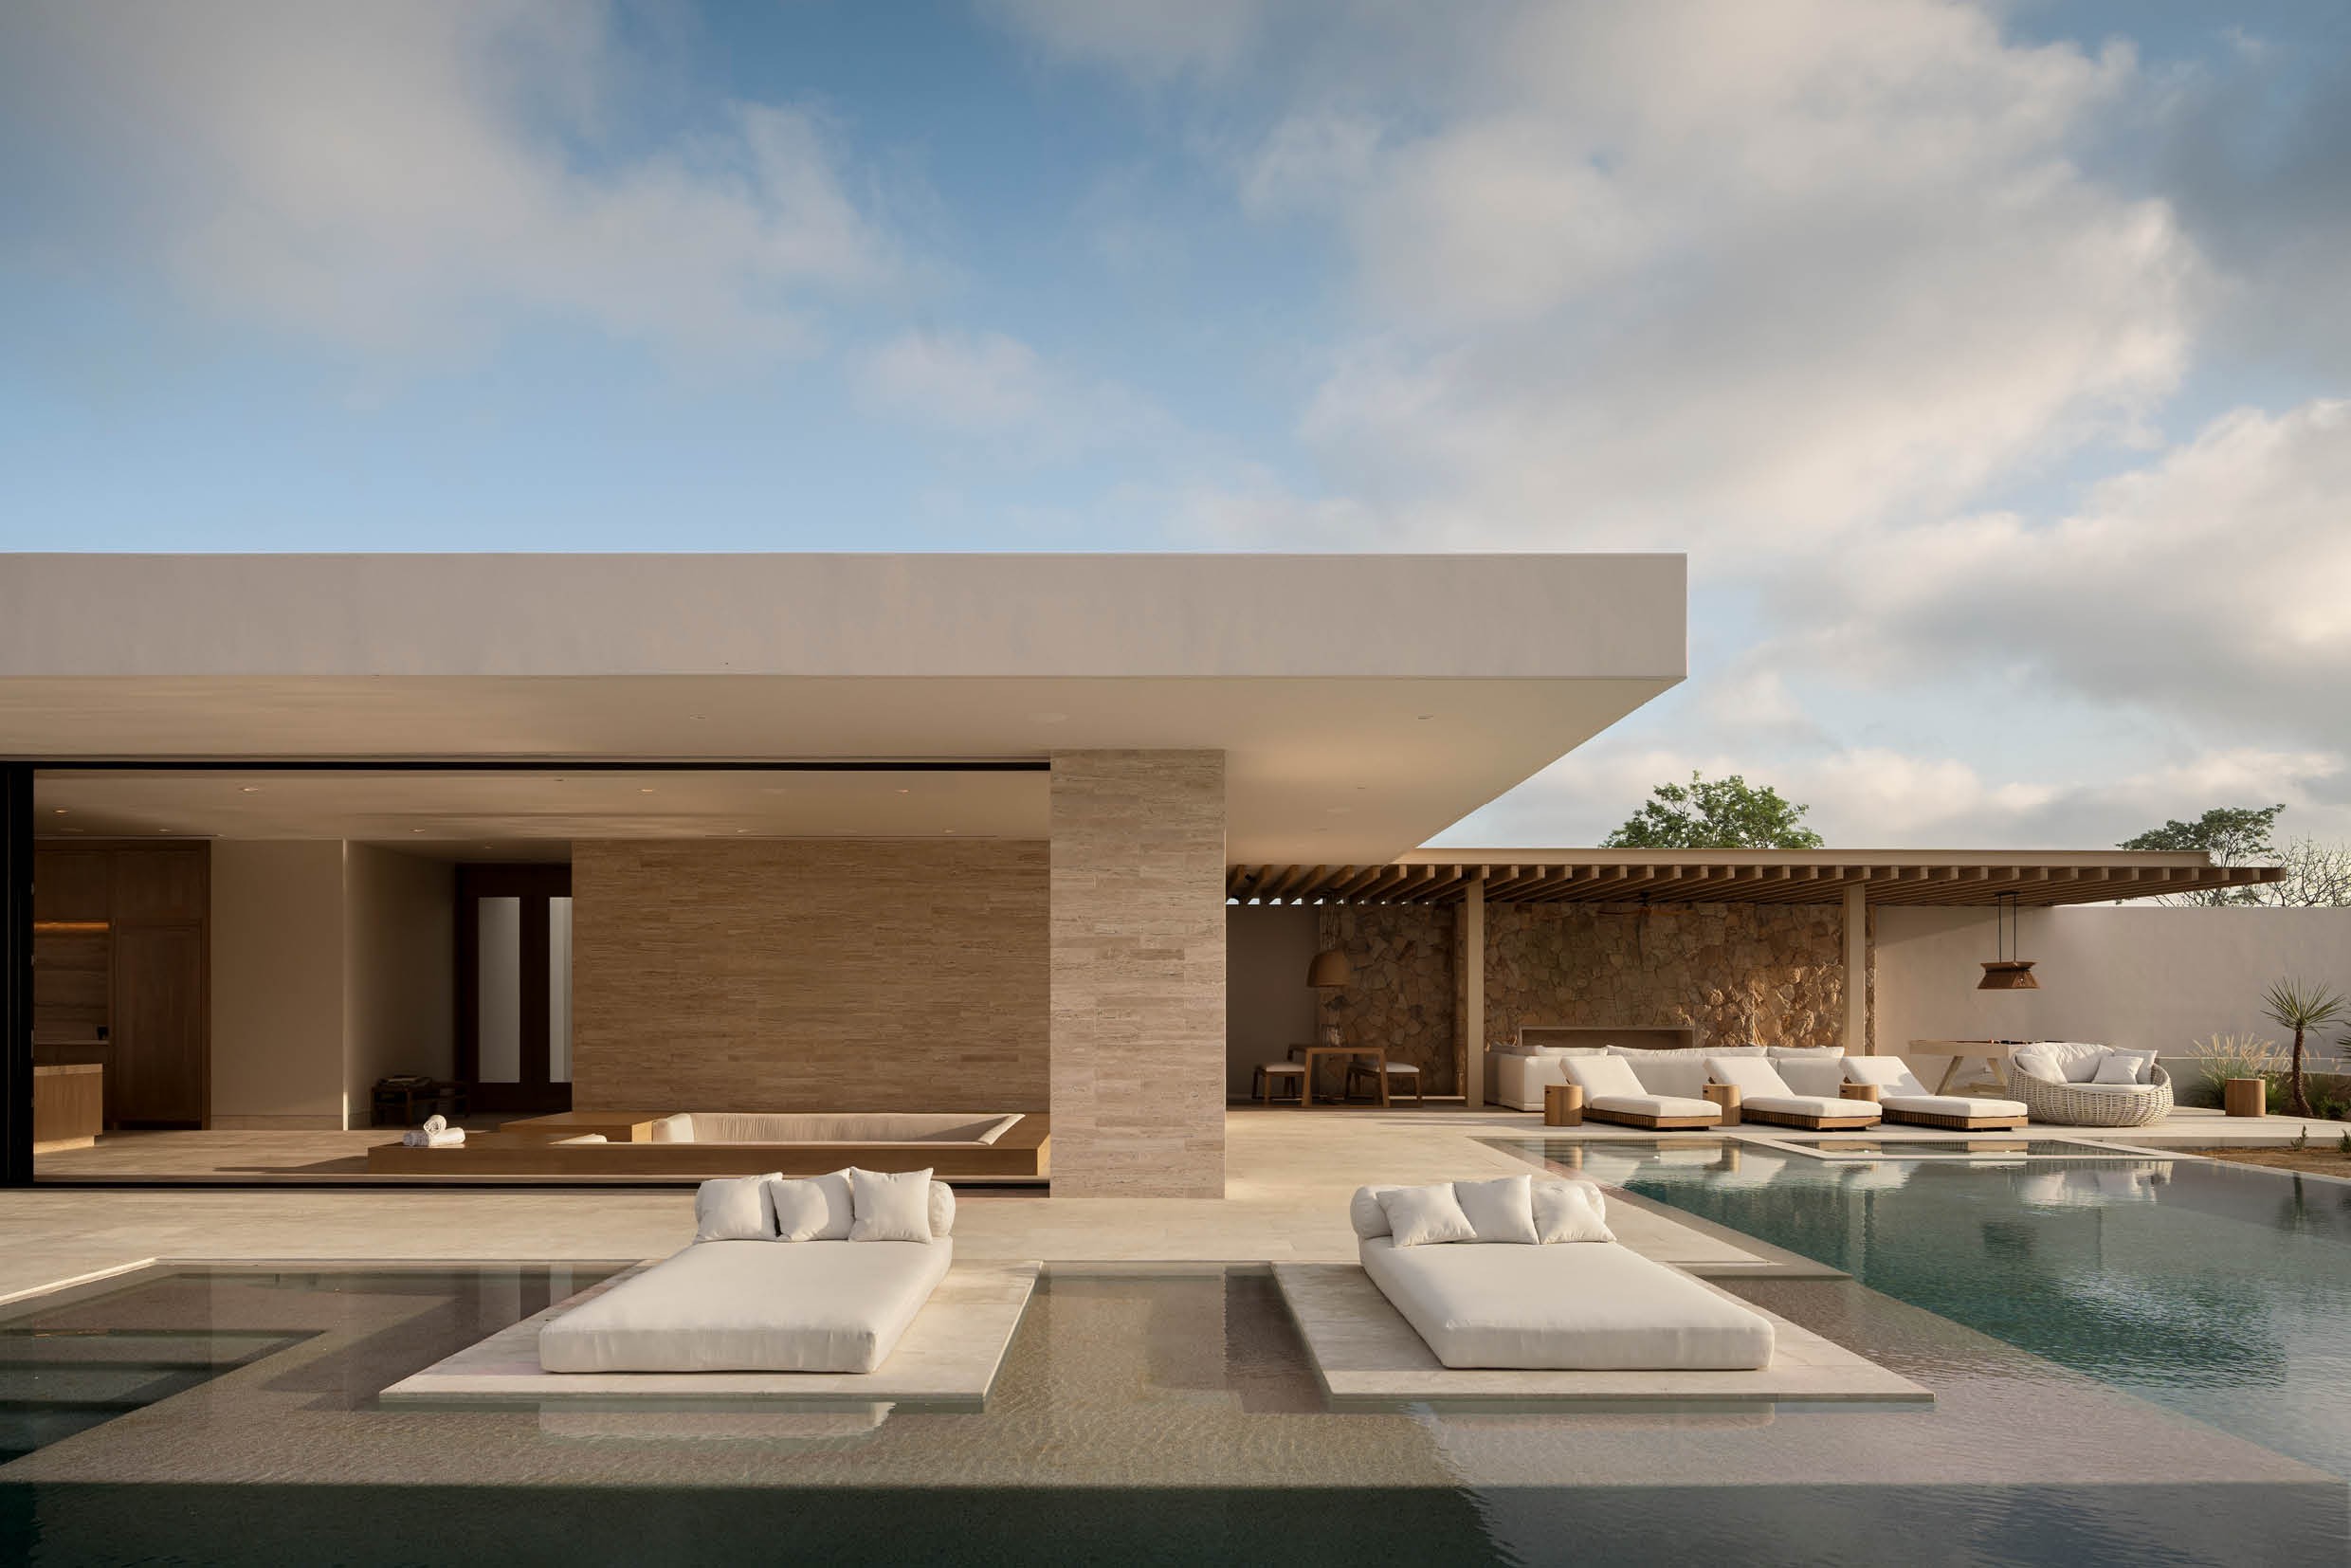 The extreme climate called for a rethinking of the relationship between interior and exterior. Large overhangs provide shade and protection, while fully opened façades allow cross-ventilation along the central axis, a cooling breeze that seems to rise from the ground itself and animate the inner courtyards.
All the vegetation is endemic, carefully transplanted from the adjacent ecosystem, arranged not randomly but with intention, in rhythms and sequences that guide movement and modulate shade. What ultimately makes Casa La Vista special is not only its location or the materials used, but the atmosphere the house exhales: a residence designed to be lived in calmly, where every step is carried by a tangible serenity. 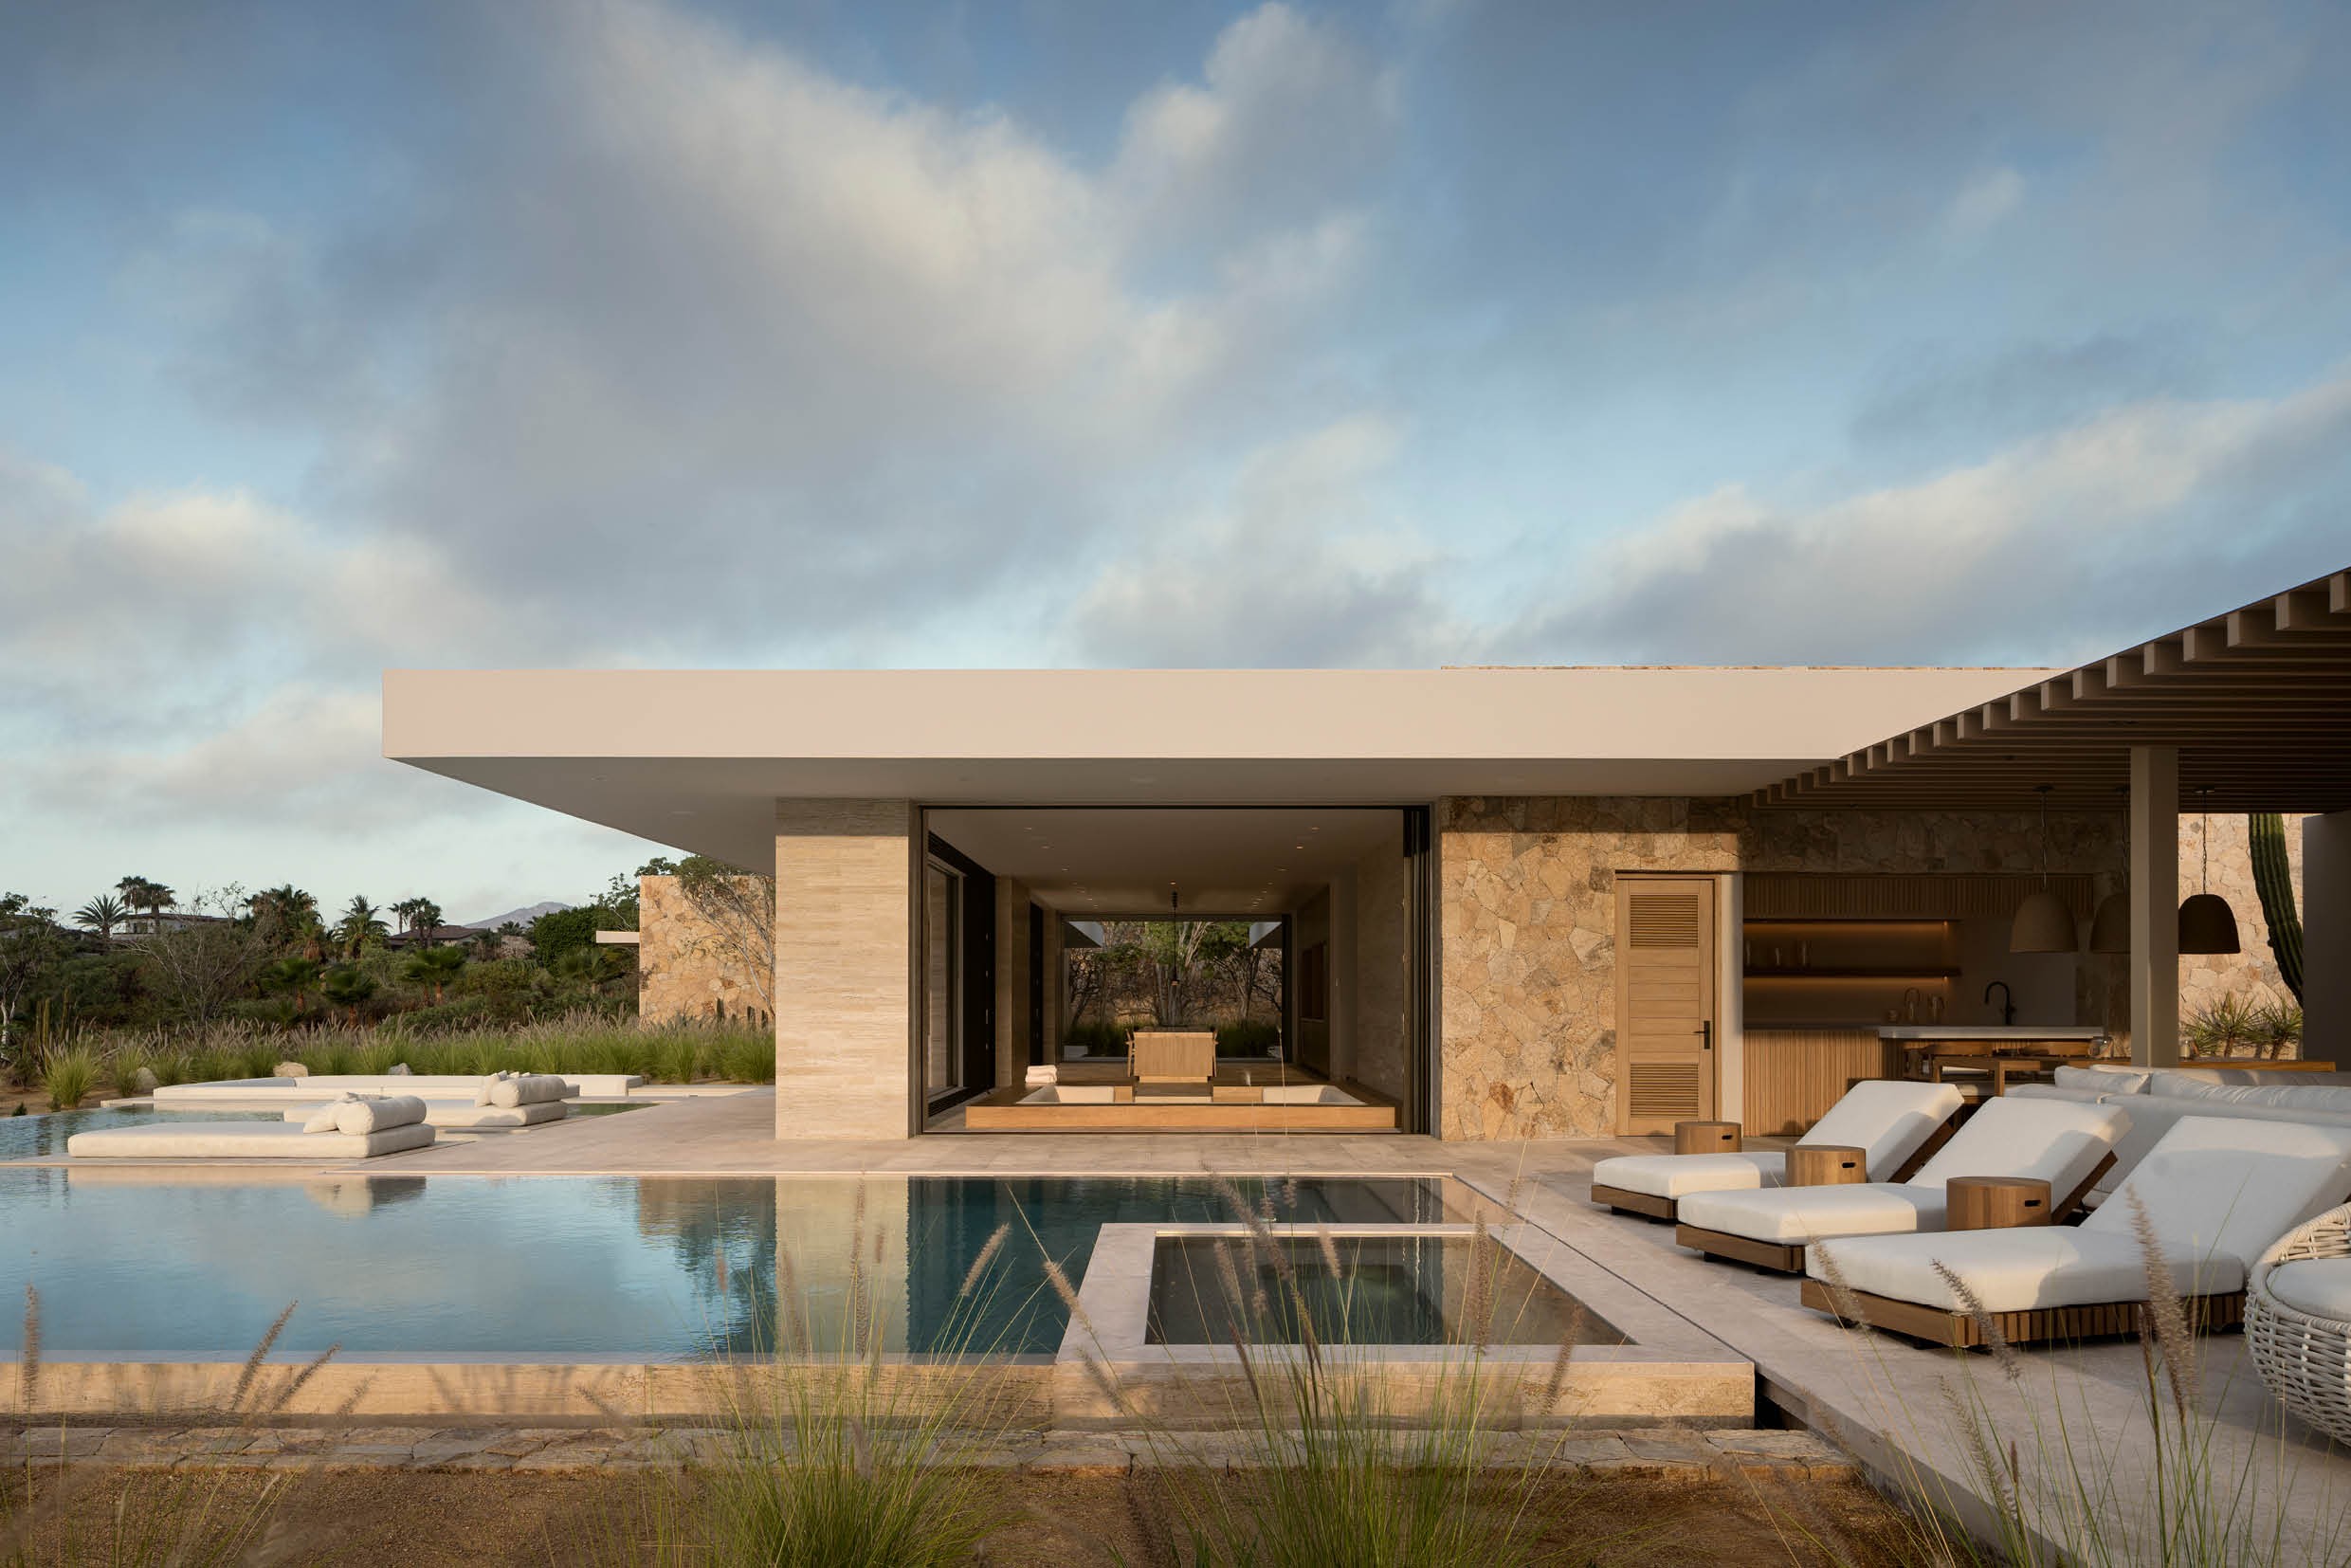 Photography by César Belio
Text by Manou Raeves