- Interior
In the heart of Moscow, architect and interior designer Ariana Ahmad created a 280-square-metre apartment where every detail was carefully weighed. From the very first conversation with the homeowner, it was clear this had to become more than a space where furniture is simply arranged. The result is an interior of quiet luxury, where travertine, wood, and bronze meet works by renowned artists and furniture designers. Discover how trust, intuition, and a shared vision came together to create an exceptionally layered home.
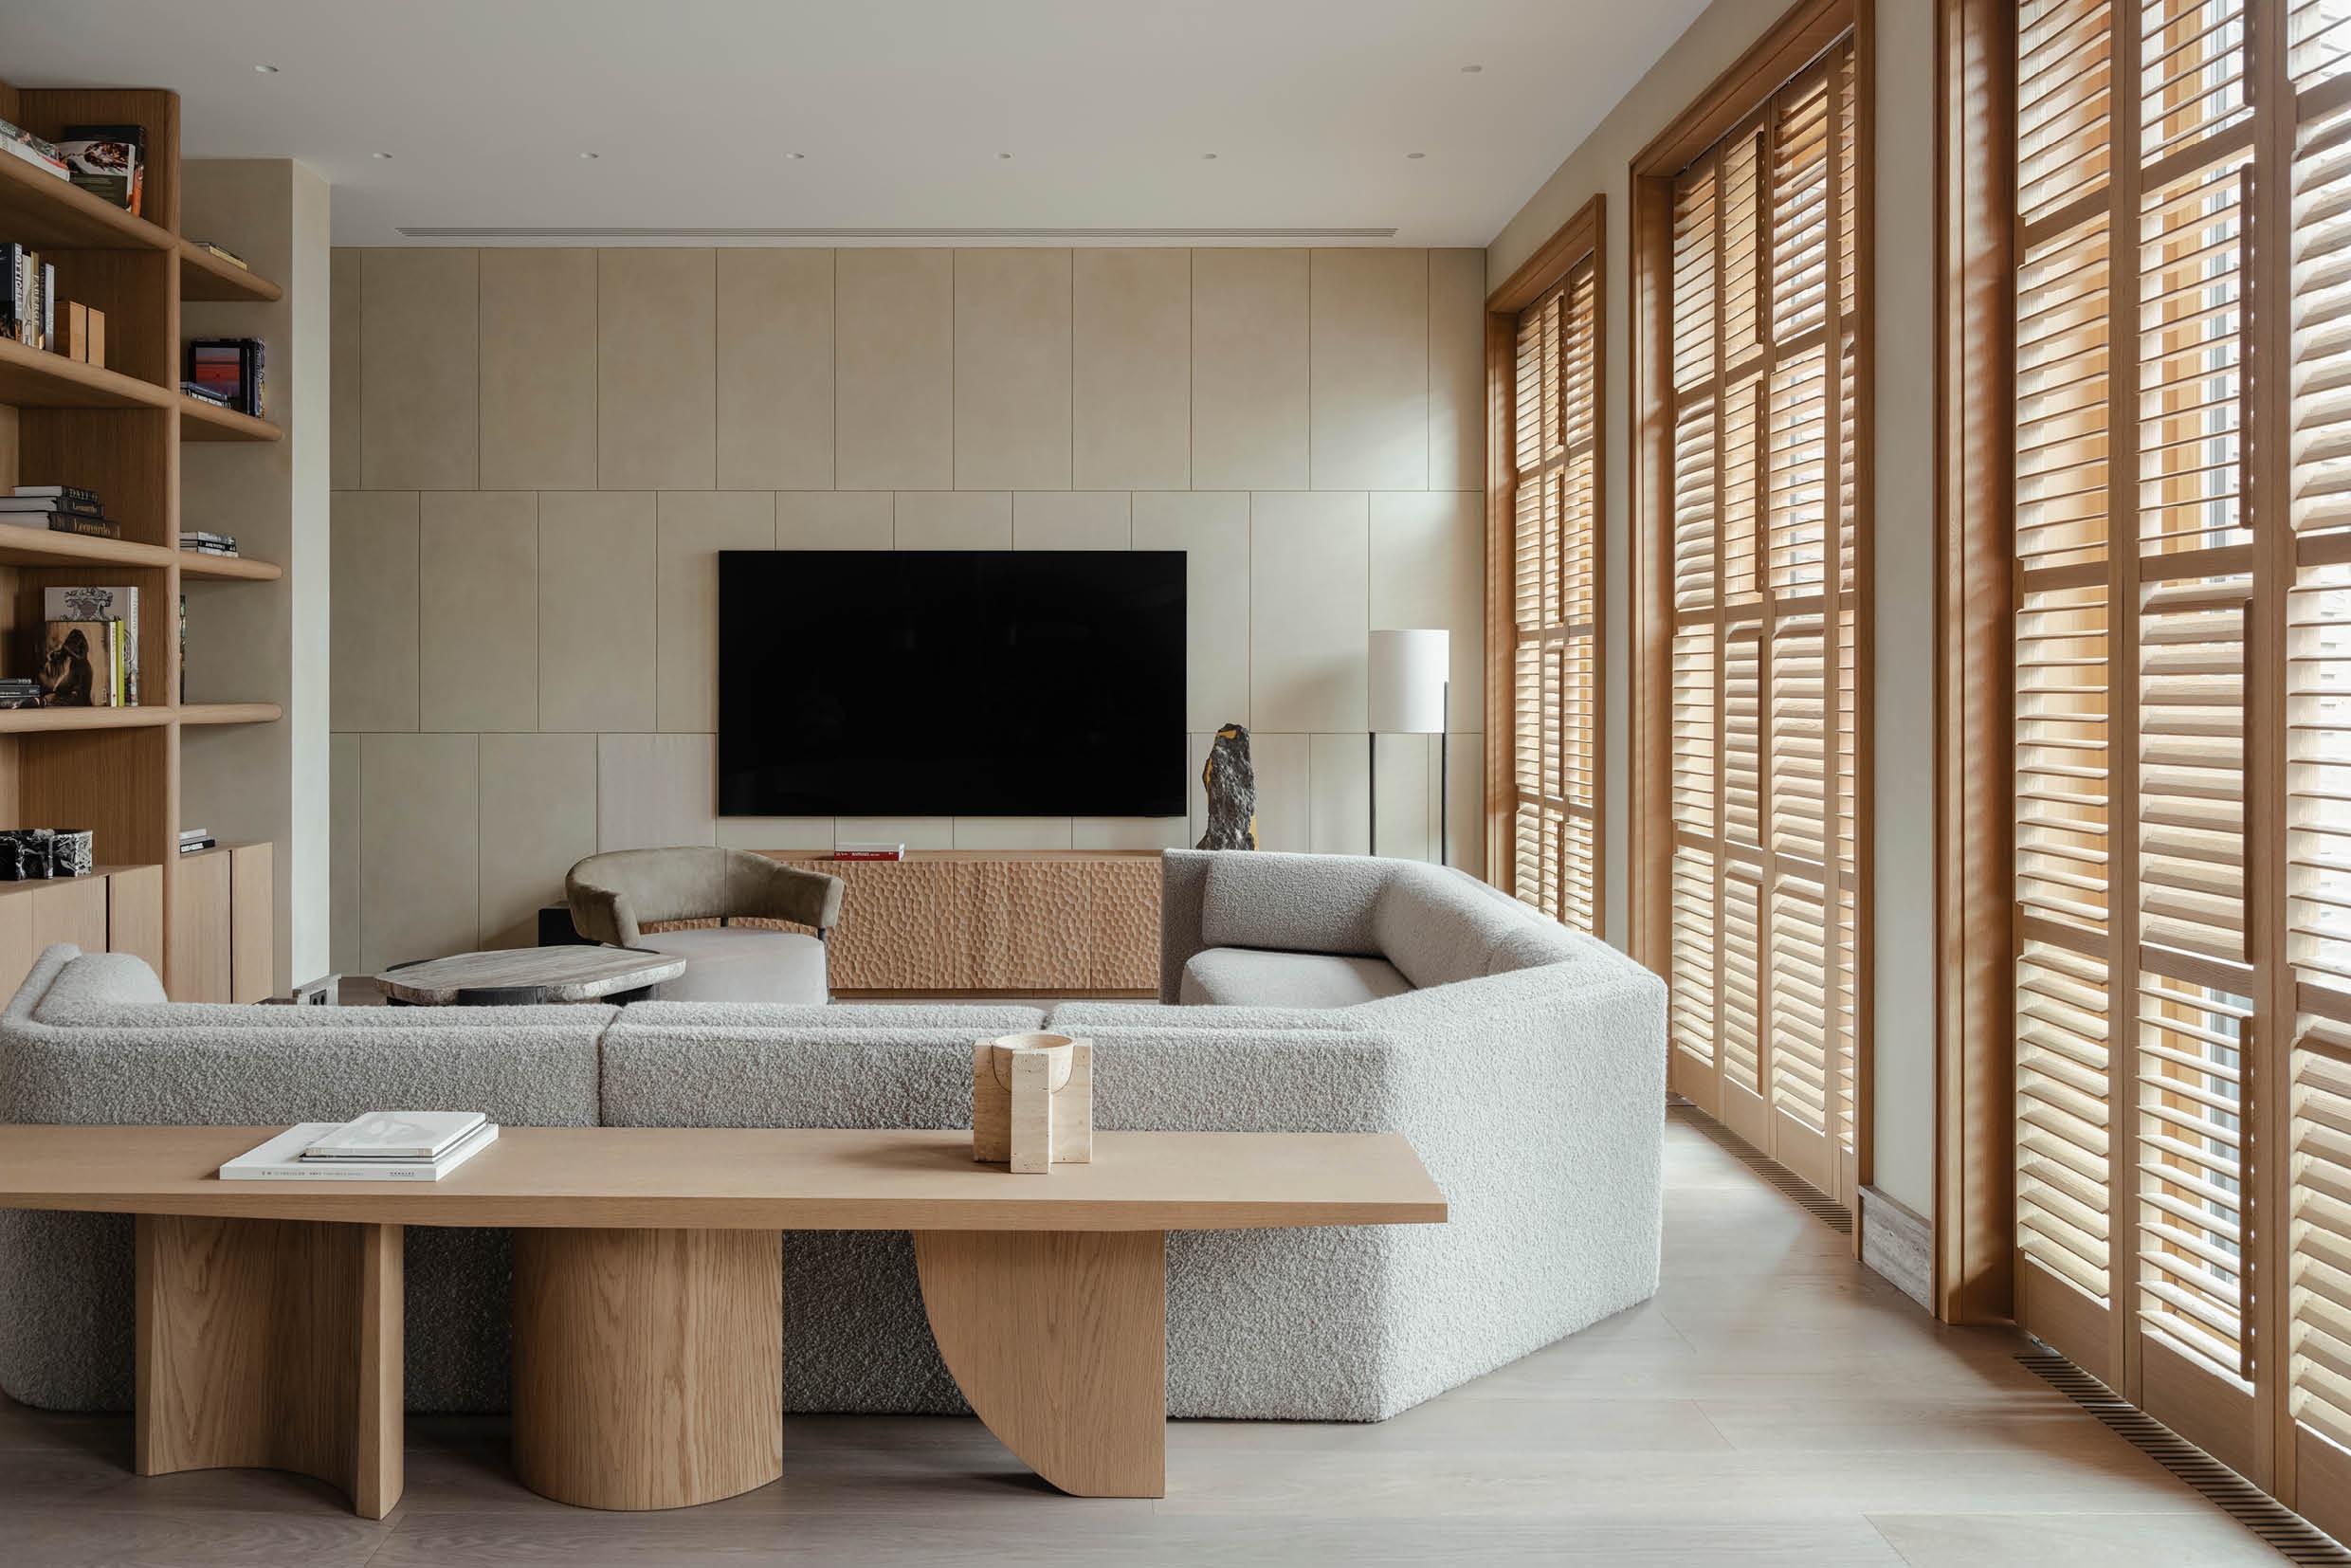 When a client shares your way of seeing the world, that is, according to architect and interior designer Ariana Ahmad, of immense value. Proportions, colours, textures: from their very first conversation, she and the owner of this 280-square-metre apartment in Moscow were completely aligned. The client quickly made clear that he was looking for more than a space where furniture is simply put in place and a design is simply carried out.
The apartment underwent a complete reconfiguration. The kitchen is subtly separated from the living room by a structural pier with wine refrigerators, display cabinets, and a kitchen island, which together form the functional heart of the shared living area. Where the corridor leads into the children's area, the transition is marked by a custom-designed cabinet by French master Christophe Delcourt. A piece that not only zones the space but also serves as a sculptural eye-catcher. 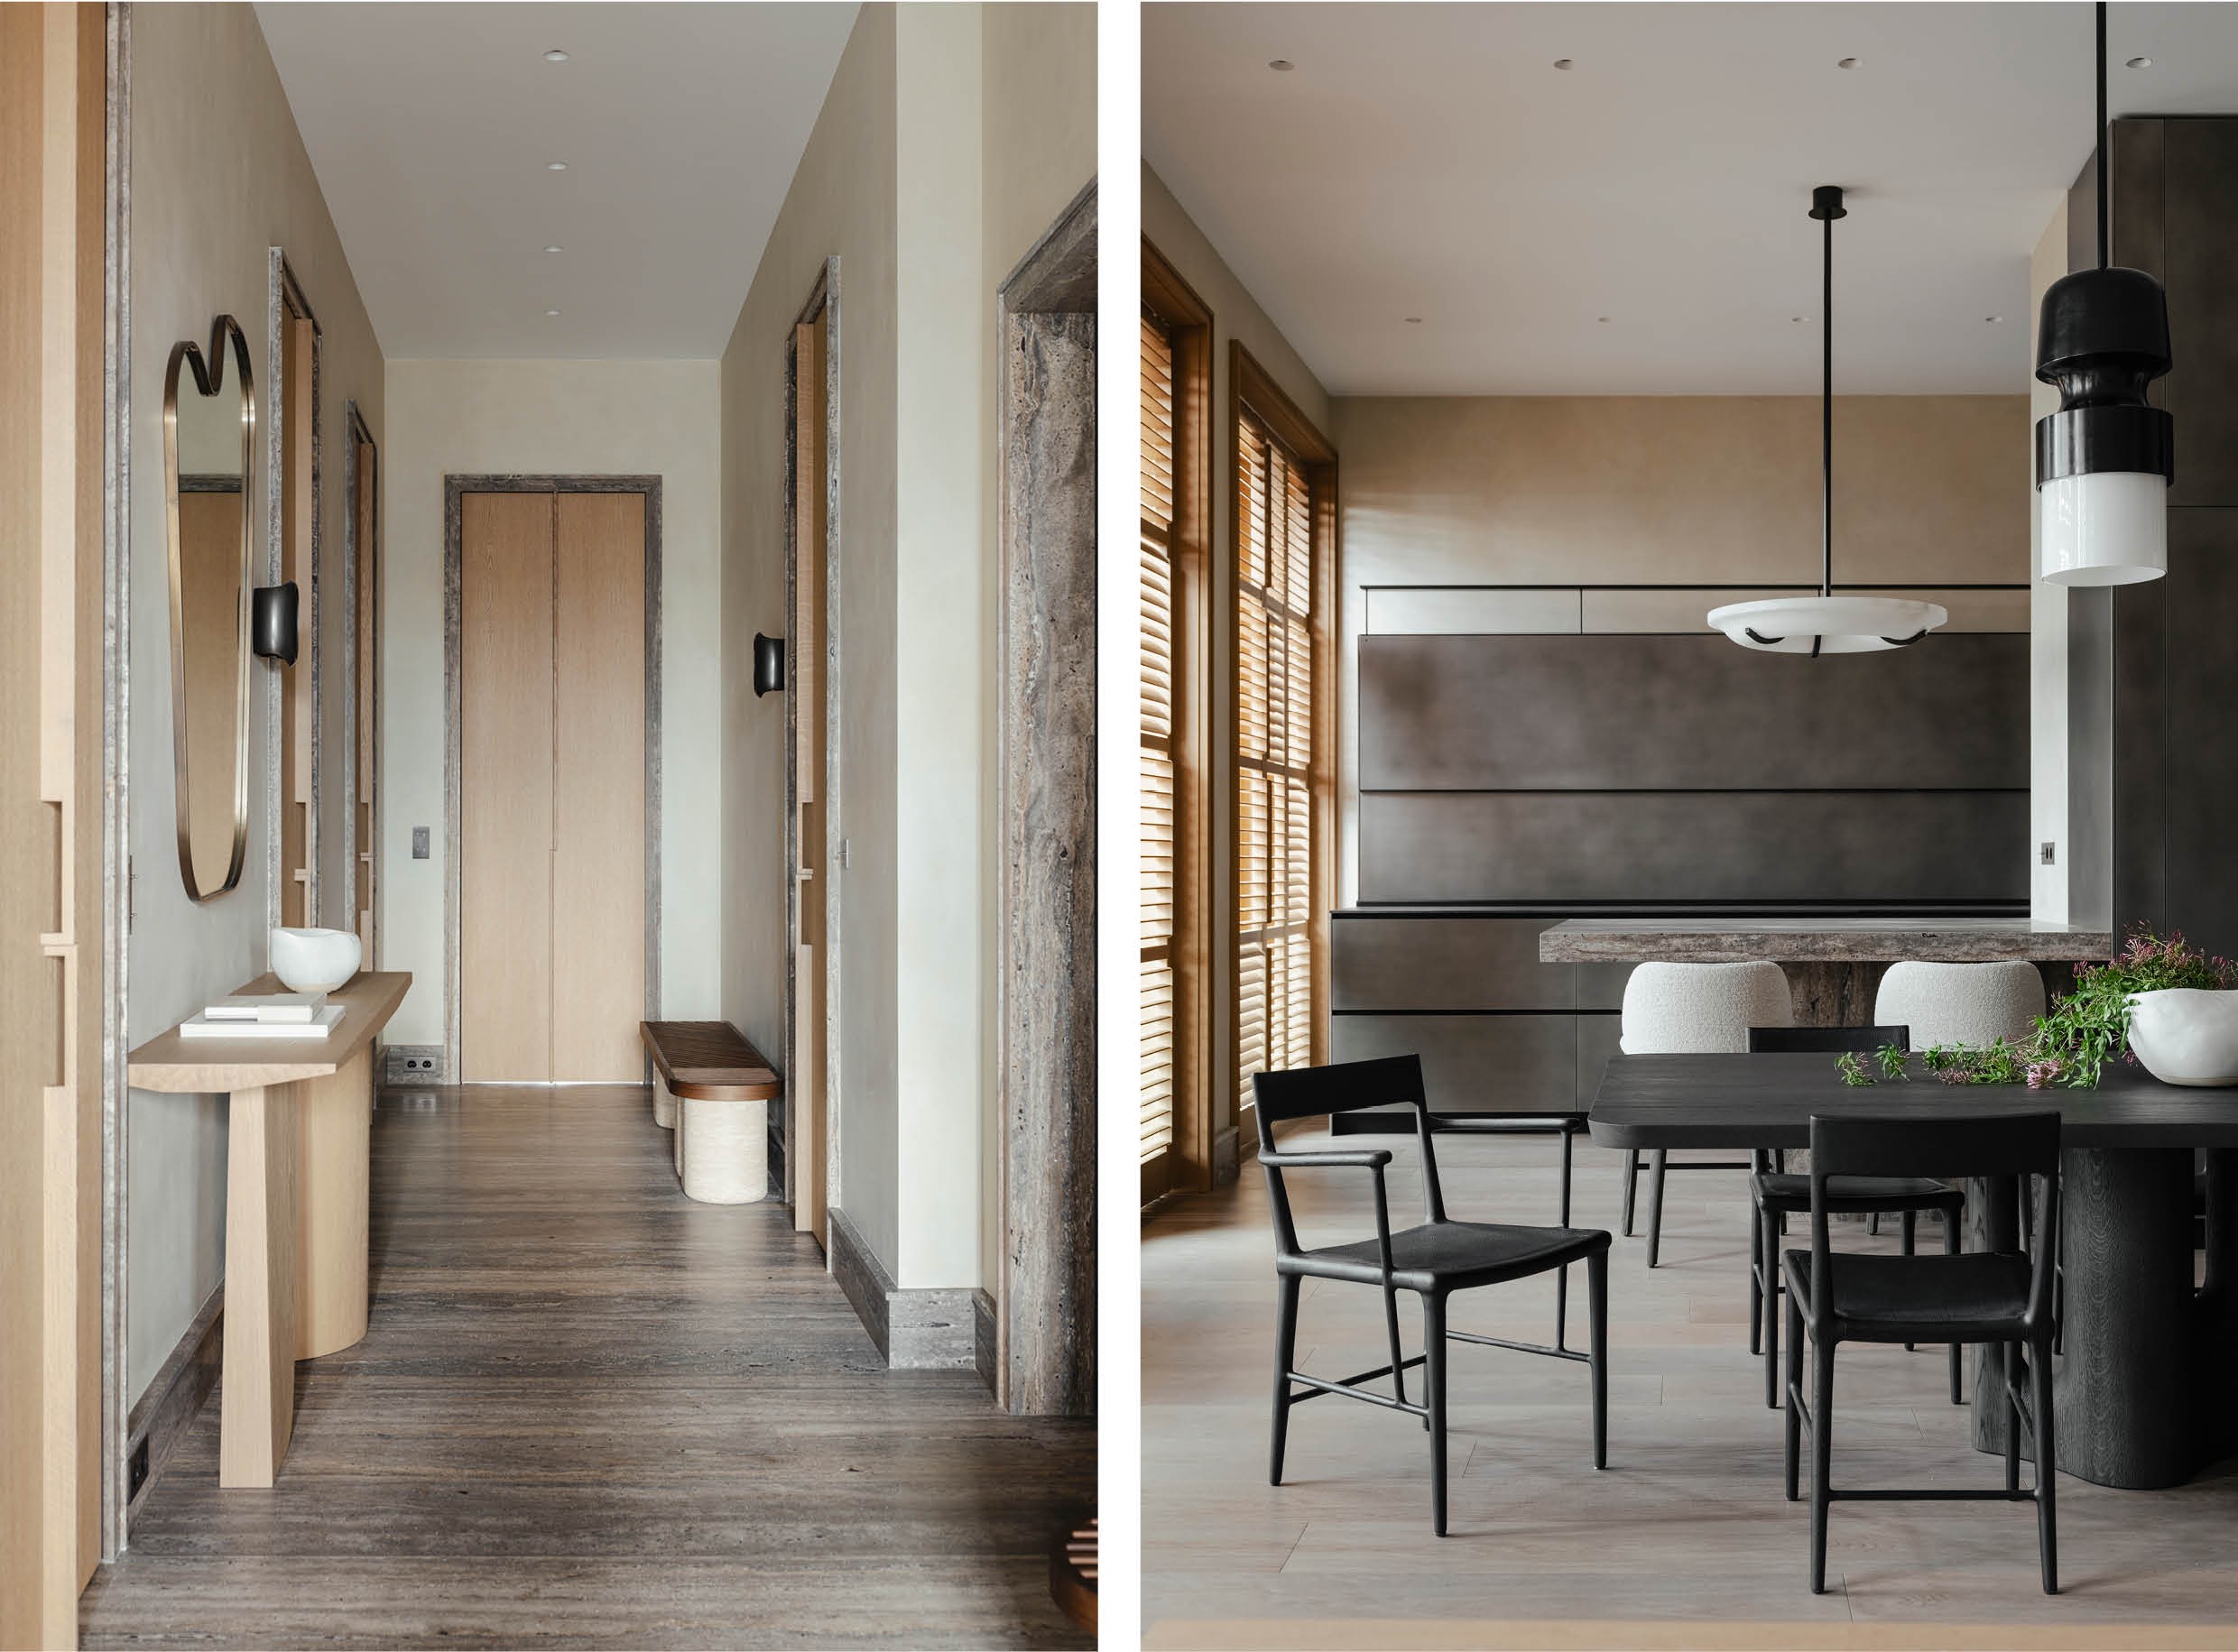 The project is defined by an atmosphere of quiet luxury and refined minimalism, carried by a thoughtful combination of materials while remaining highly functional. One of the goals was to preserve a sense of sunlight, despite Moscow's limited daylight. Together with the homeowners, the team opted for louvred shutters on the windows and a palette of soft, light-toned colours.
Much of the furniture was custom-made and occupies the rooms almost like sculptures. Works by French artist Li Chevalier, discovered at an exhibition, became instant favourites. Sculptures by Portuguese artist Rui Matos found their place in the children's areas, while pieces from the Delcourt Collection fit so naturally that they seem to have been designed specifically for this interior. The library in the living room and the bed in the primary bedroom were also designed exclusively by Christophe Delcourt.
The finished interior became exceptionally rich and layered
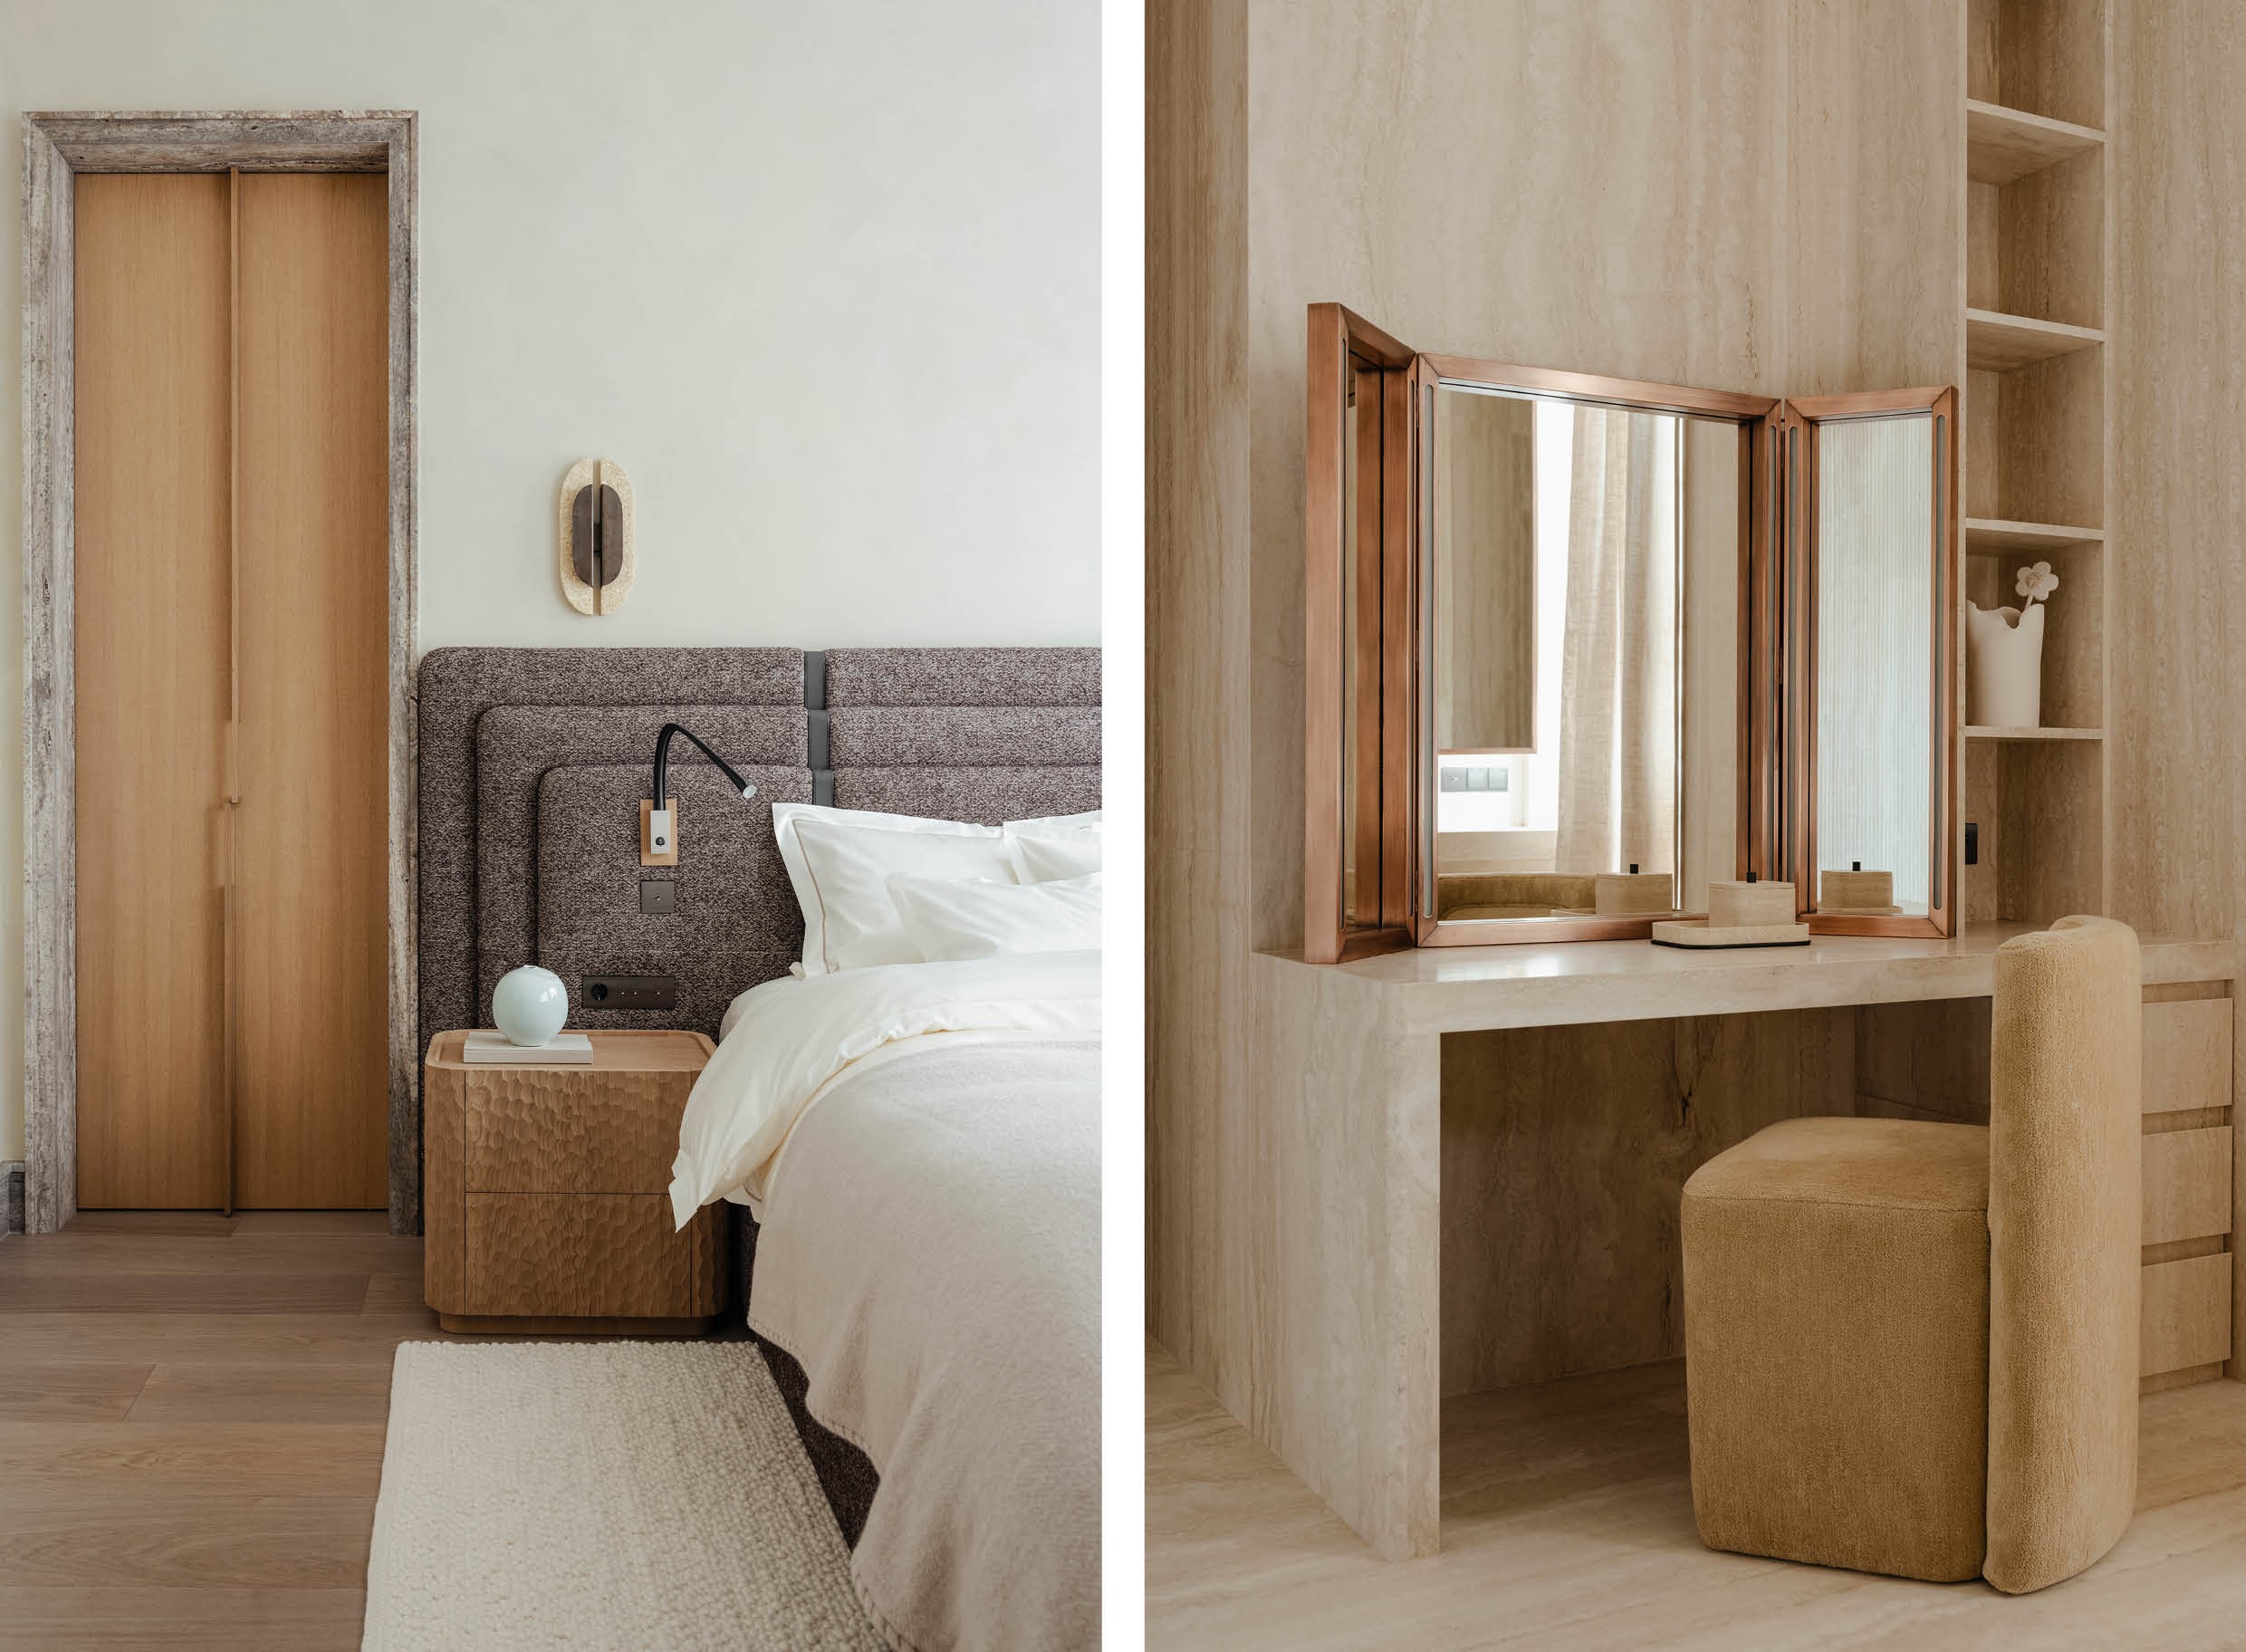 The walls were finished with a glazing technique using multiple layers of paint, creating the effect of aged plaster and a subtle luminosity. Travertine and richly textured wood form the key materials: travertine was used for the floors, skirting boards, and door portals, establishing a strong architectural foundation throughout the apartment. The result balances a masculine sense of solidity with delicate, feminine elegance, enhanced by carefully integrated bronze details.
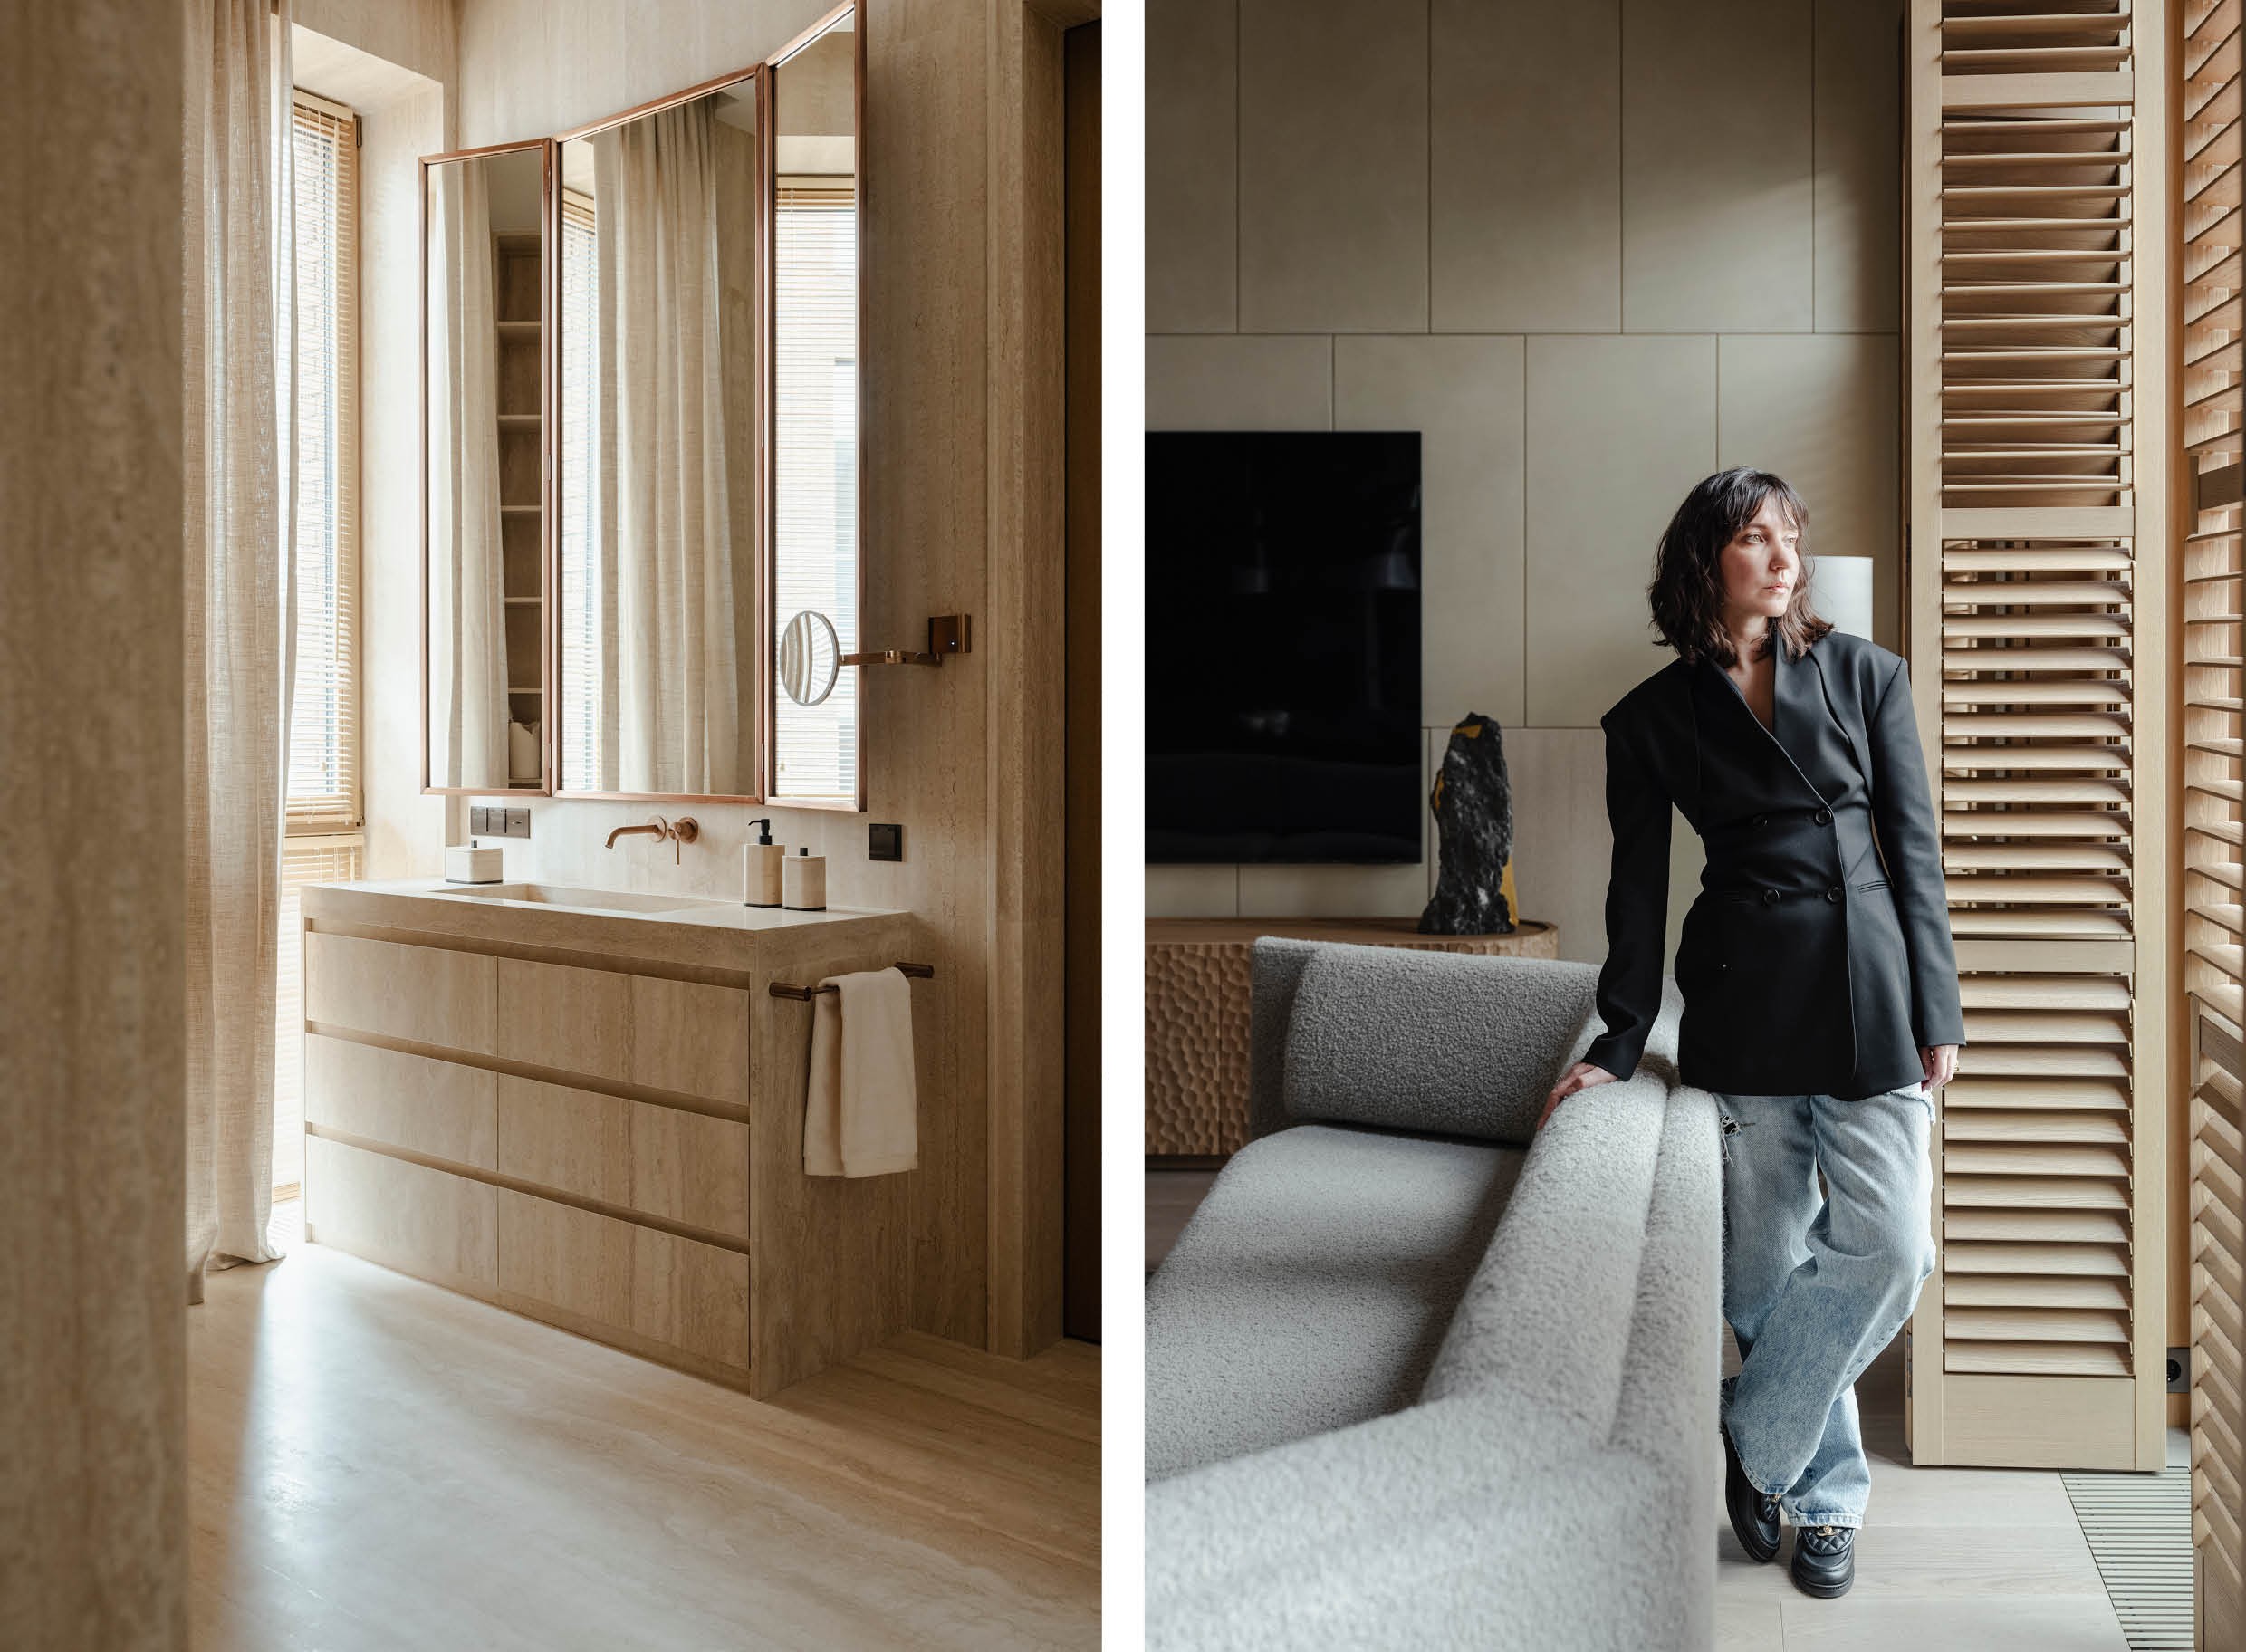 Throughout the entire implementation process, the client visited the apartment only twice. Shaping a project together while regularly experiencing the space is one thing; creating it almost entirely on your own intuition, hoping the result will live up to expectations, is quite another. "I felt an extraordinary level of trust, and with that came an even greater sense of responsibility," says Ahmad. The finished interior, as she describes it herself, became "exceptionally rich and layered." A result that brings her great satisfaction.
Photography by Eugenia Baranova
Text by Manou Raeves