- Interior
- Architecture & development
On a steep hillside on the Greek island of Antiparos rises a striking round villa that pays tribute to centuries-old farming traditions. Cronus, designed by Athens-based studio DECA Architecture, embraces an existing lemon tree at its heart, echoing the historic "lemon houses" once built to shield the fragile trees from the wind. The result is a semi-subterranean home that combines panoramic sea views with an intimate, sheltered inner world. Discover how tradition and contemporary design merge here into a single architectural statement.
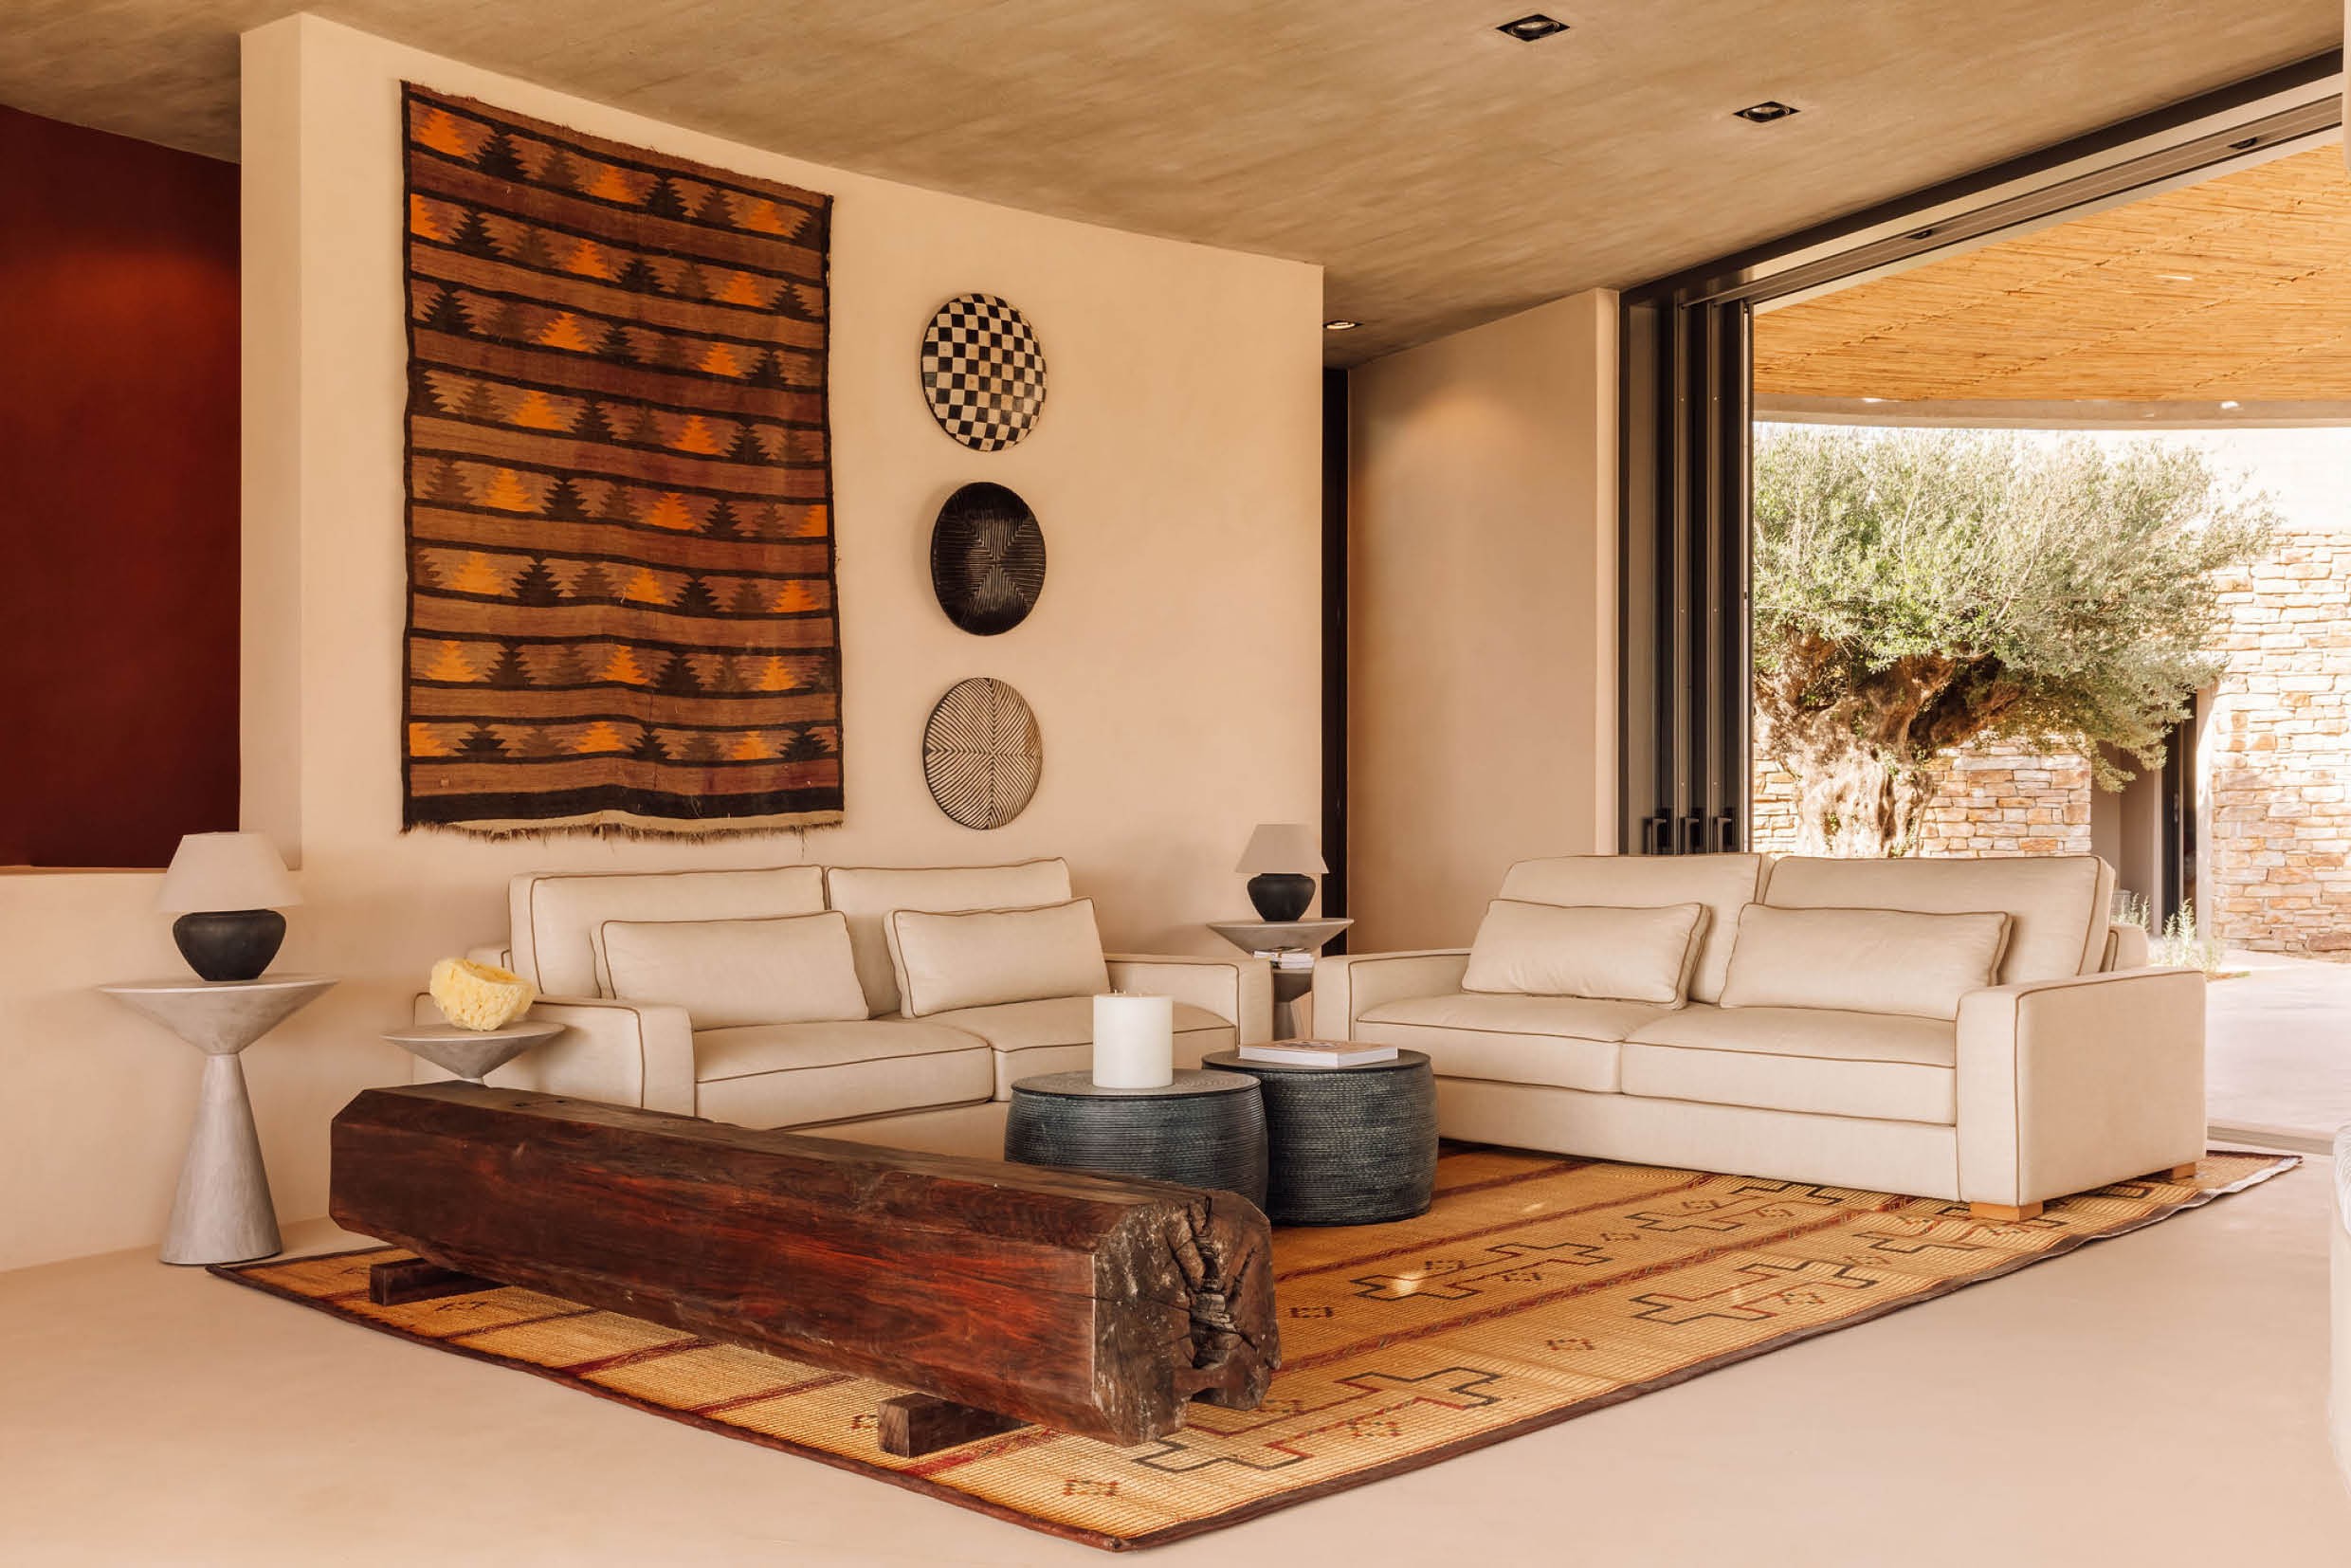 On the rocky slopes of Antiparos, one of the most unspoiled islands of the Cyclades, stands Cronus: a modernist round villa whose form draws on an age-old agricultural tradition. Designed by Athens-based studio DECA Architecture, in collaboration with the owners, this semi-subterranean home was inspired by the stone walls local inhabitants once built to protect lemon trees from the dry, windy Mediterranean climate.
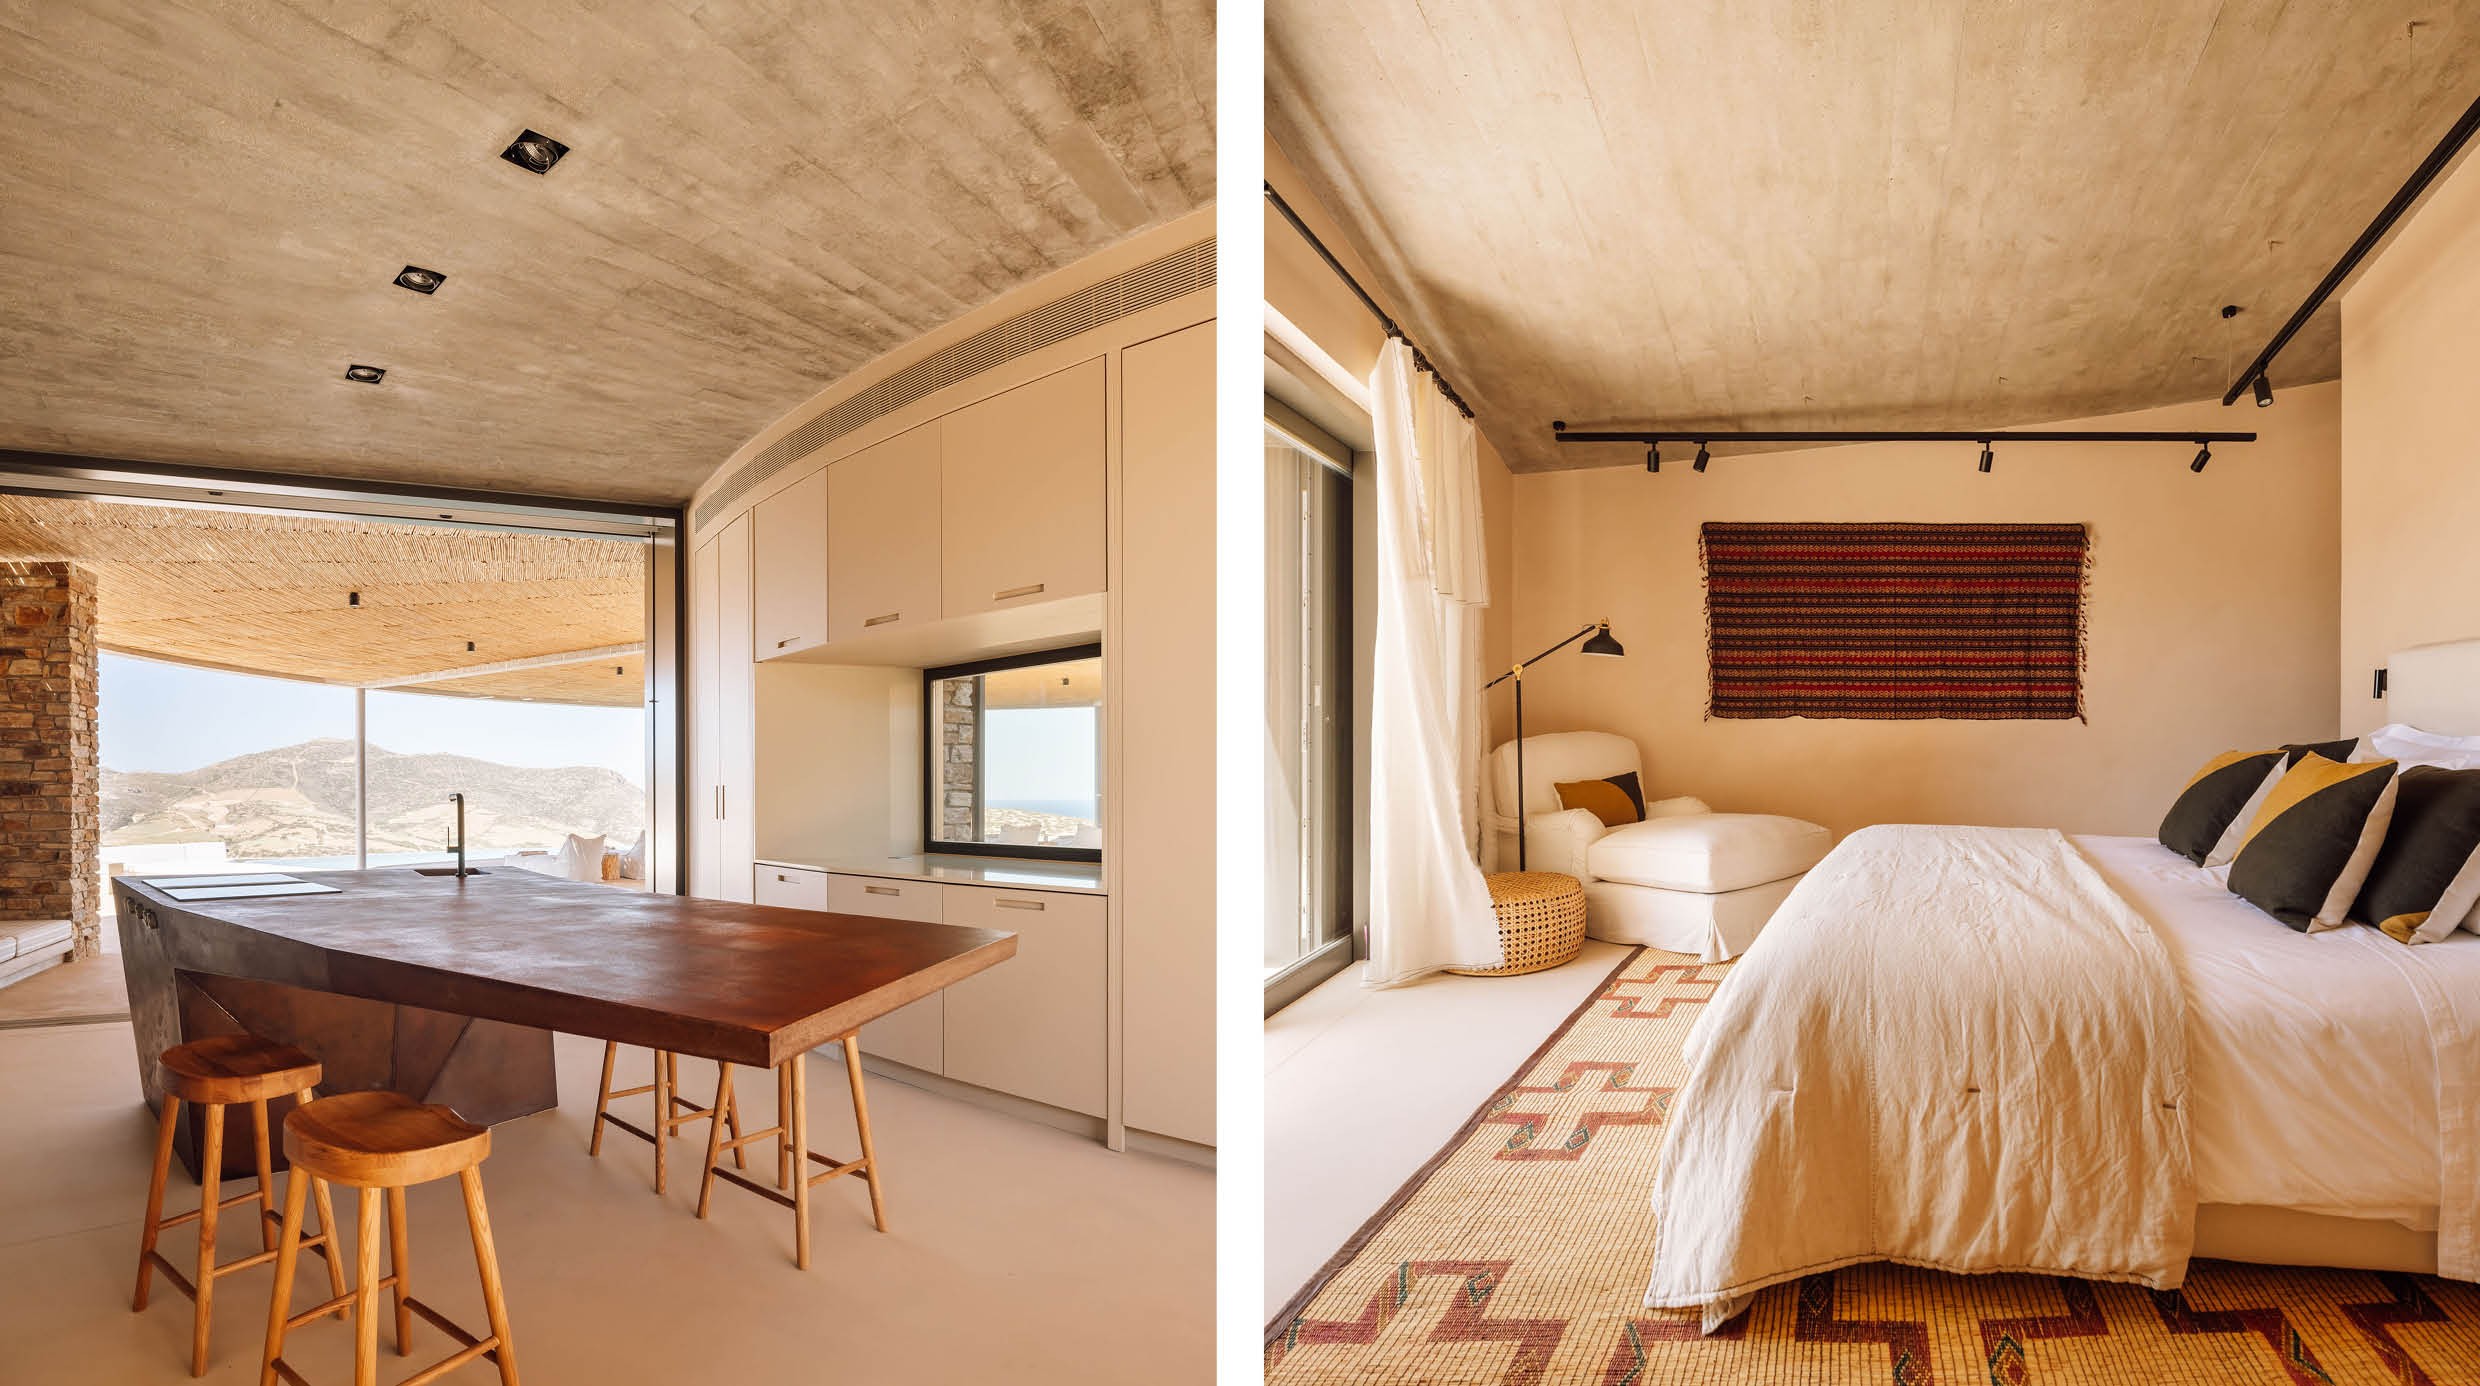 At the centre of the plot stands an existing lemon tree, which the designers deliberately preserved as a tribute to the island's architectural roots. Lemon trees are notoriously sensitive to wind and can only thrive in sheltered spots — which is why island communities spent centuries building stone "lemon houses," sometimes with tall walls and a protected entrance, to keep the trees alive. This typology, found across several Cycladic islands and in Sicily, forms the architectural starting point for Cronus.
 Three concentric stone walls encircle the tree and the outdoor living spaces around it: the tree lives within the first circle, the inhabitants between the other two. Simple mechanical devices provide additional protection from sun and wind, creating a cyclical, domestic experience that adopts the perspective of a compass. This layout allows the house to function like a true compass, letting residents flow from one space to another while discovering a different view of the horizon at every turn. The communal spaces surround the central lemon tree on the upper level of the residence, while the bedrooms follow the downward slope of the landscape, inscribed within the outer stone wall.
The tree lives within the first circle, the inhabitants between the other two
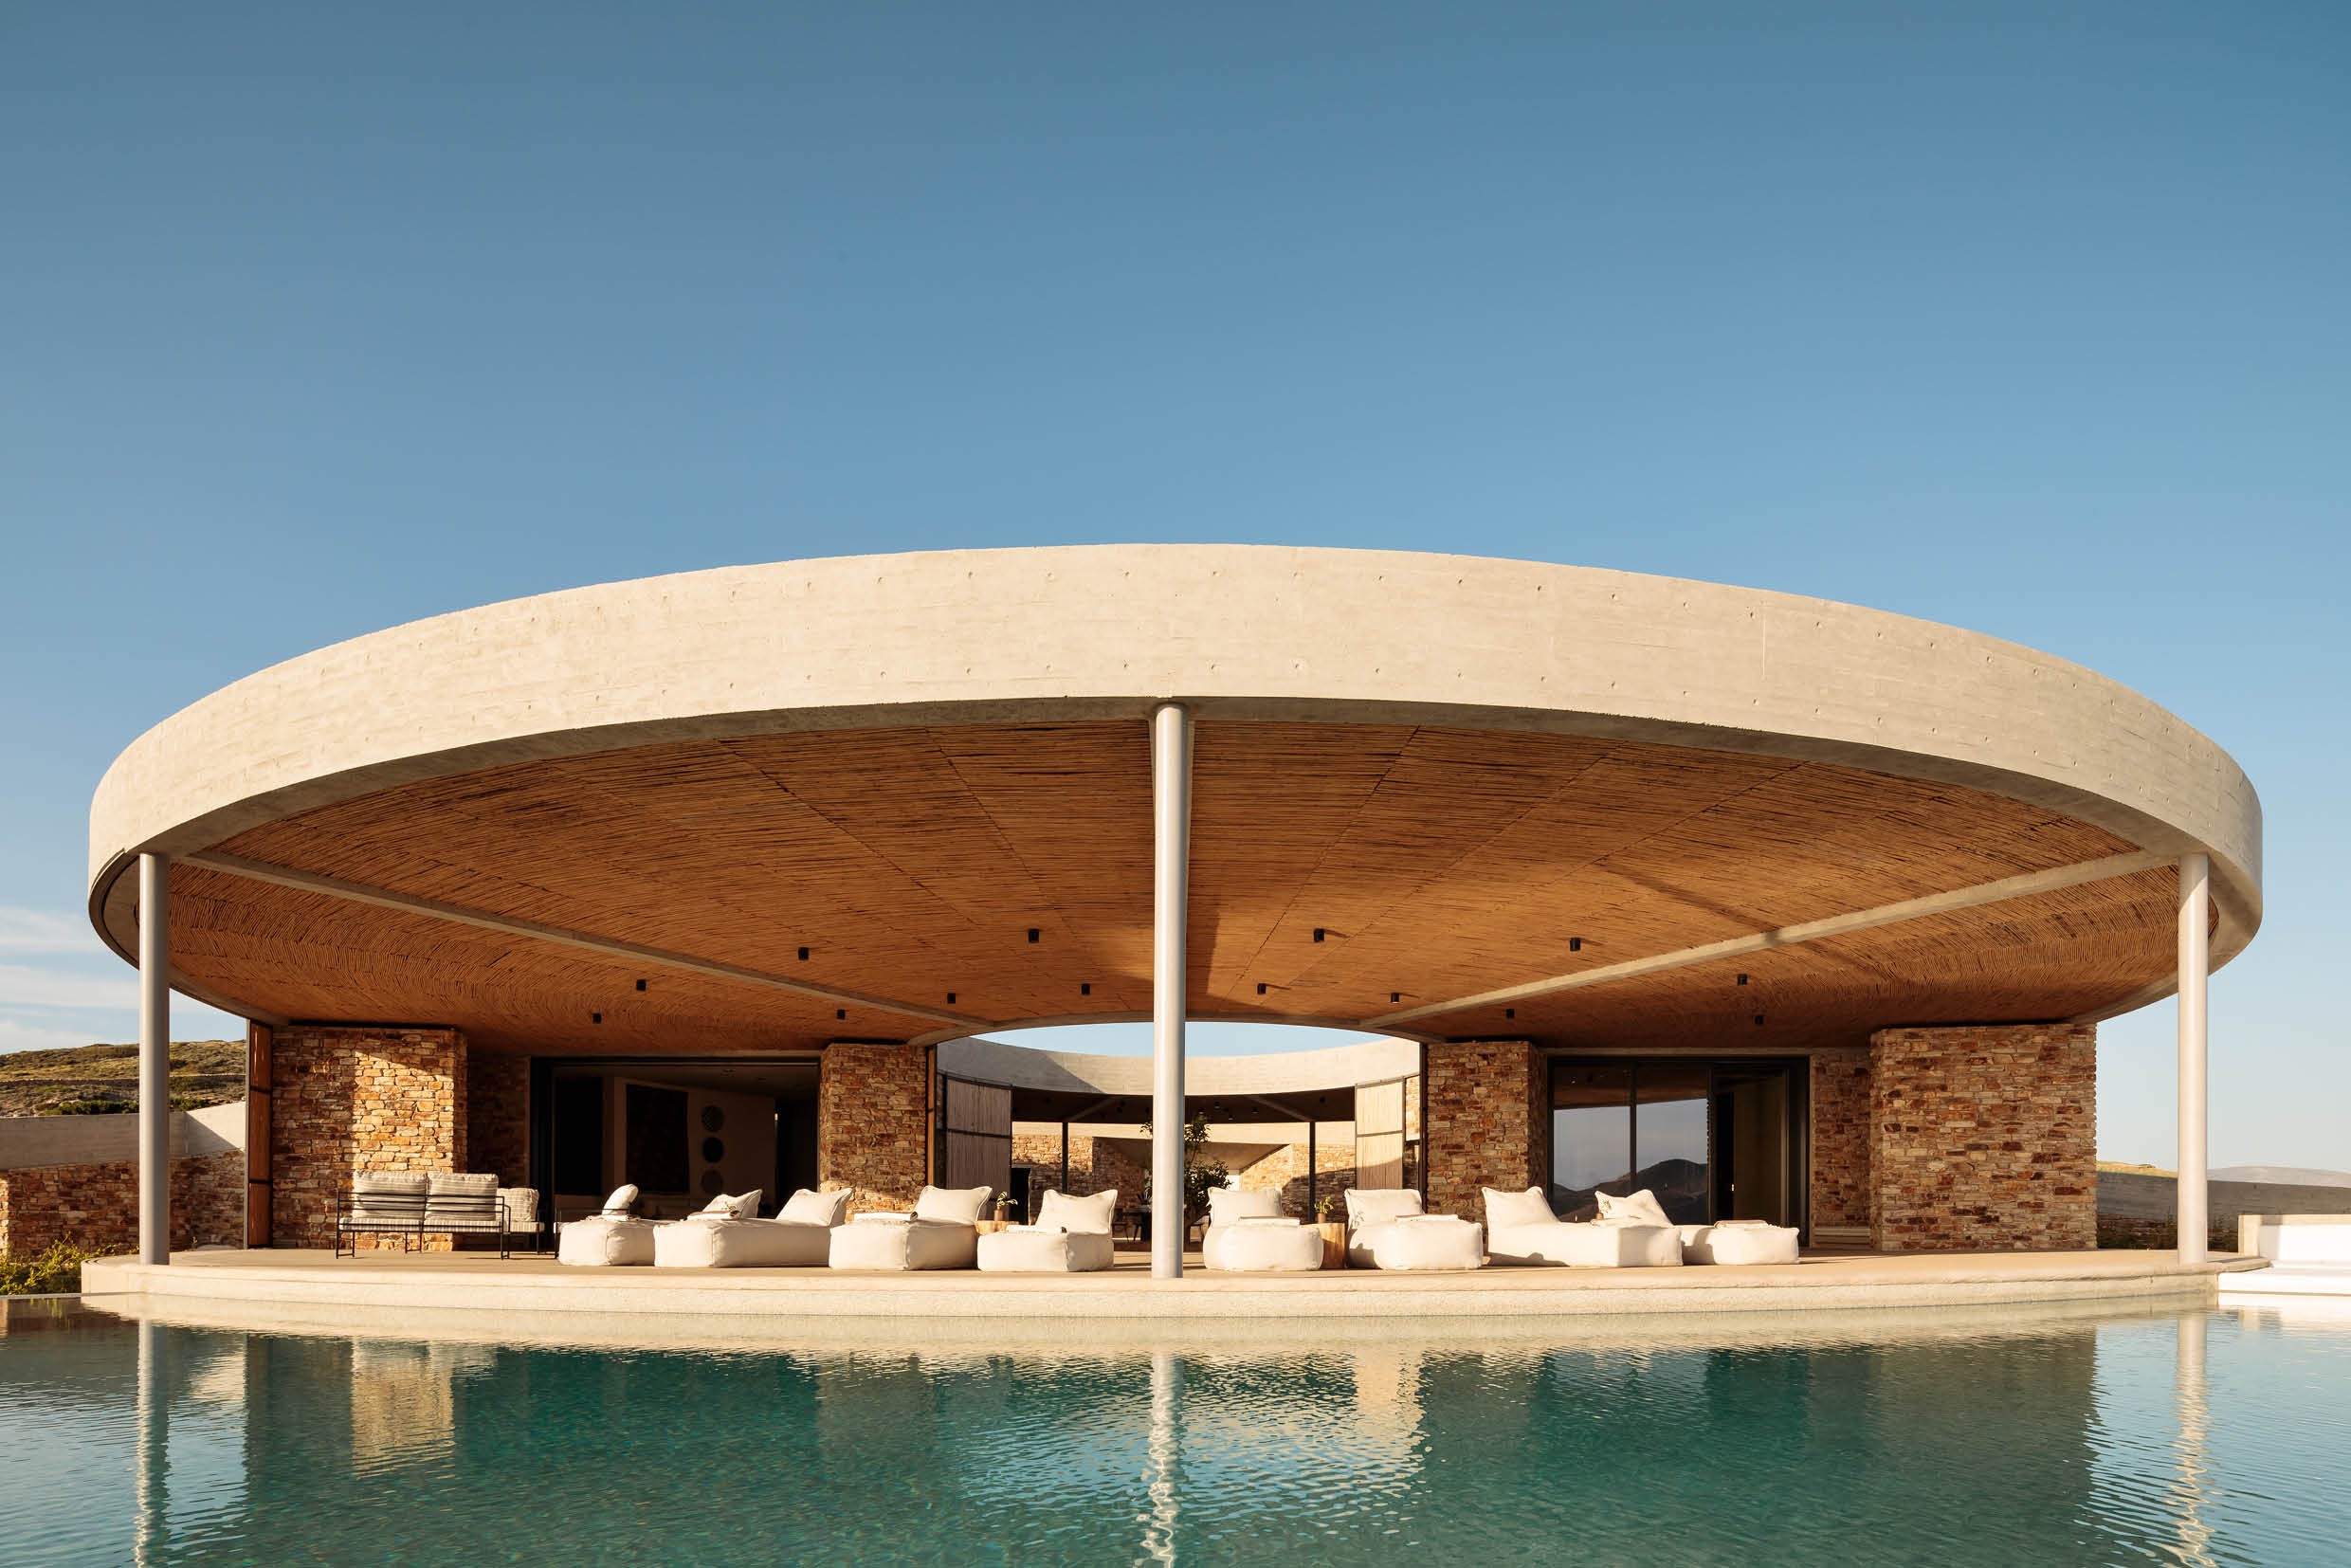 The home comprises six bedrooms and nine bathrooms, spread across a gently sloping level that follows the natural contours of the land. A central, open-air courtyard visually links the spaces, while bi-fold doors let indoors and outdoors merge seamlessly. A monumental, sweeping roof with a bamboo thatched ceiling shades the outdoor terraces, and the kitchen joinery echoes the house's curved walls, with a striking faceted, copper-clad island providing a bold contemporary counterpoint.
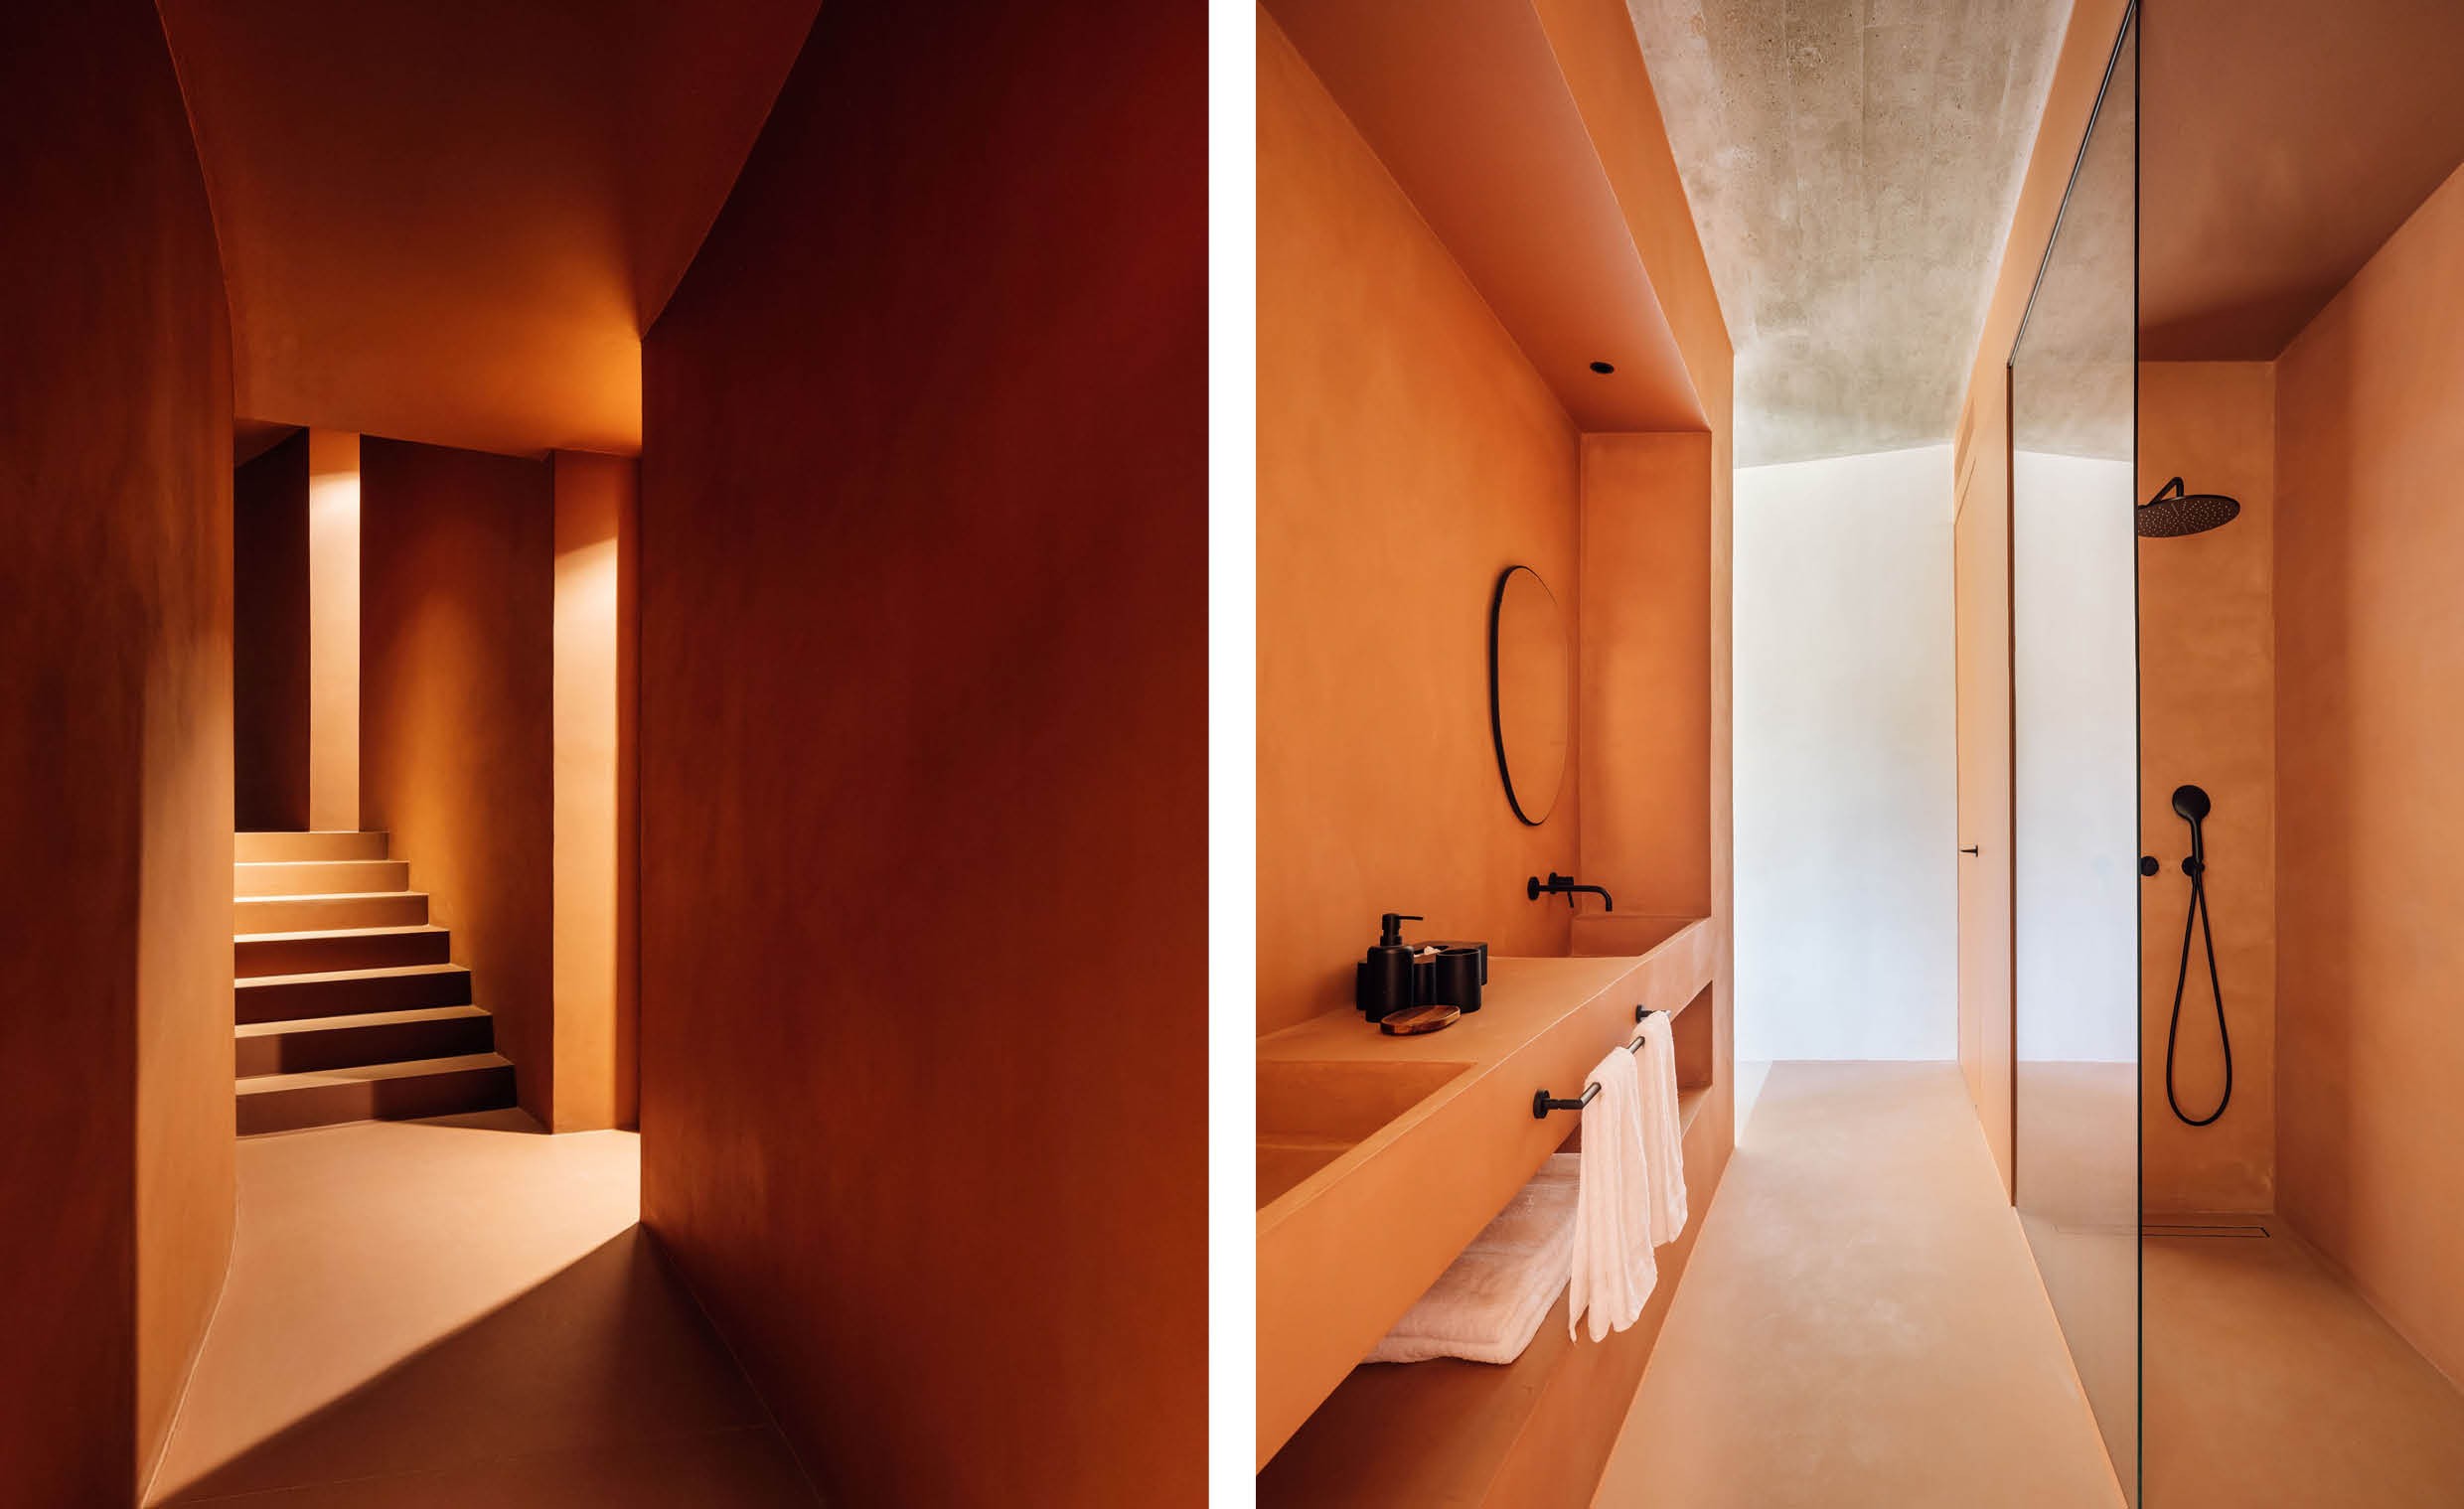
Inside, soft peach-toned plaster walls, ethnic woven textiles and artworks create a warm, serene atmosphere, while the living room looks out over the island's rolling hills. Outside, a sea-facing infinity pool follows the curved form of the house, giving swimmers the feeling of falling into the horizon. 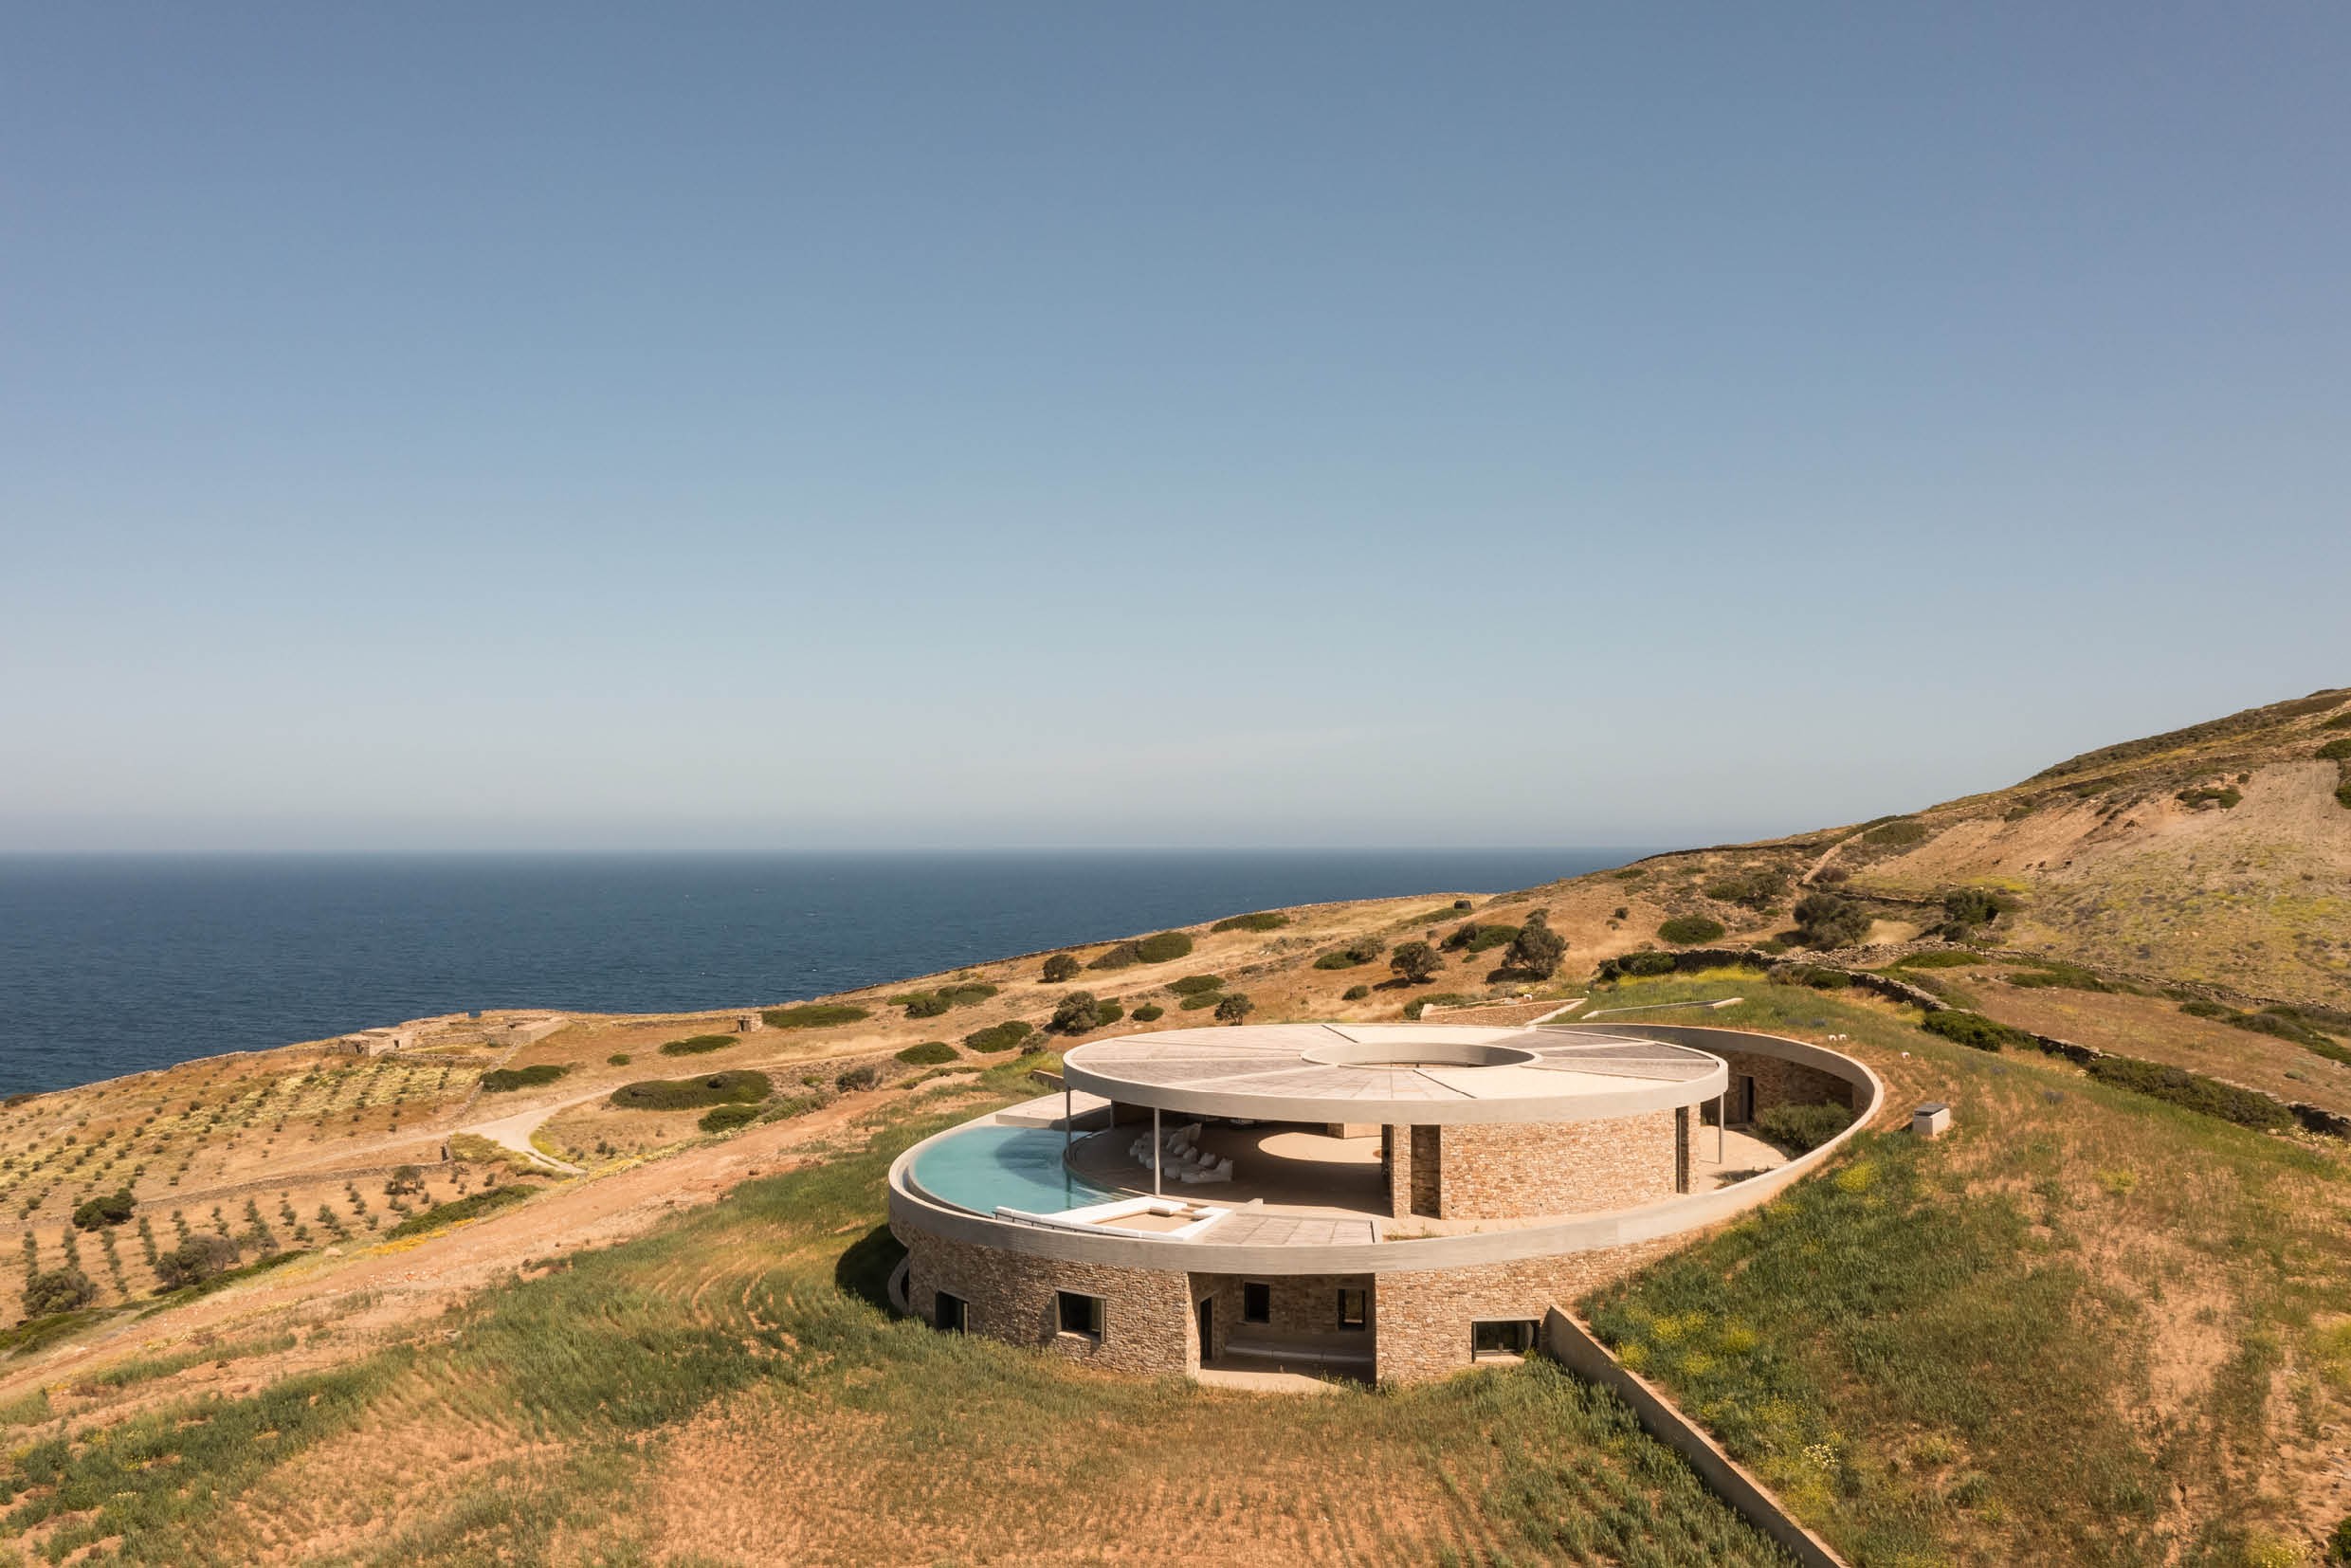 Antiparos itself, reachable only by boat from neighbouring Paros, is known for its rugged mountain roads and the mysterious Ubini rock formations. Against this untouched backdrop, Cronus shows how contemporary architecture can build on local tradition without doing it violence.
Photography by Francisco Nogueira
Text by Manou Raeves