- Interior
In the heart of Paris's 15th arrondissement, architect Martin Massé completely rethought a neglected duplex apartment. Nestled among former artists' studios where Camille Pissarro once worked, he weaves Art Deco heritage together with bold splashes of color and poetic detail. Beneath a 3.5-metre-high glass roof, serene white spaces alternate with vivid, painterly scenes. The result is a home that is as much artwork as it is a place to live.
 Behind a classic Art Deco façade in Paris's 15th arrondissement, designed by architect Pierre Patout, lies a surprise: a duplex apartment that architect Martin Massé has completely reinvented. While the street-facing façade, with its cut stone and ornamental ironwork, breathes the decorum of the 1920s, the rear of the building houses artists' studios with north-facing glass roofs that once sheltered painters such as Camille Pissarro and Jules Cavaillès. That artistic history is still palpable, thanks to the striking 3.5-metre-high glass roof flooding both levels with light.
 The client wanted to preserve the studio-like atmosphere while creating a warm, liveable space. Massé's approach was radical: the layout was reversed, with the reception rooms now on the ground floor and the more private areas upstairs. Downstairs, the living room, library and dining area flow into one another, with a bench seat concealing the kitchen and a staircase hidden behind a wavy handrail. What strikes you first is the use of color. Massé drew on Le Corbusier's architectural polychromy: at the front, beneath the glass roof, a serene whiteness prevails, with Portuguese stone flooring, immaculate walls and a cream-lacquered bookcase inspired by furniture designer Eugène Printz. Towards the rear, the palette turns painterly and vibrant, in the spirit of Serge Poliakoff: a spring-green bench, a green Corian kitchen island, orange oak storage units and a sky-blue entrance.
A home that blurs the line between artwork and living space
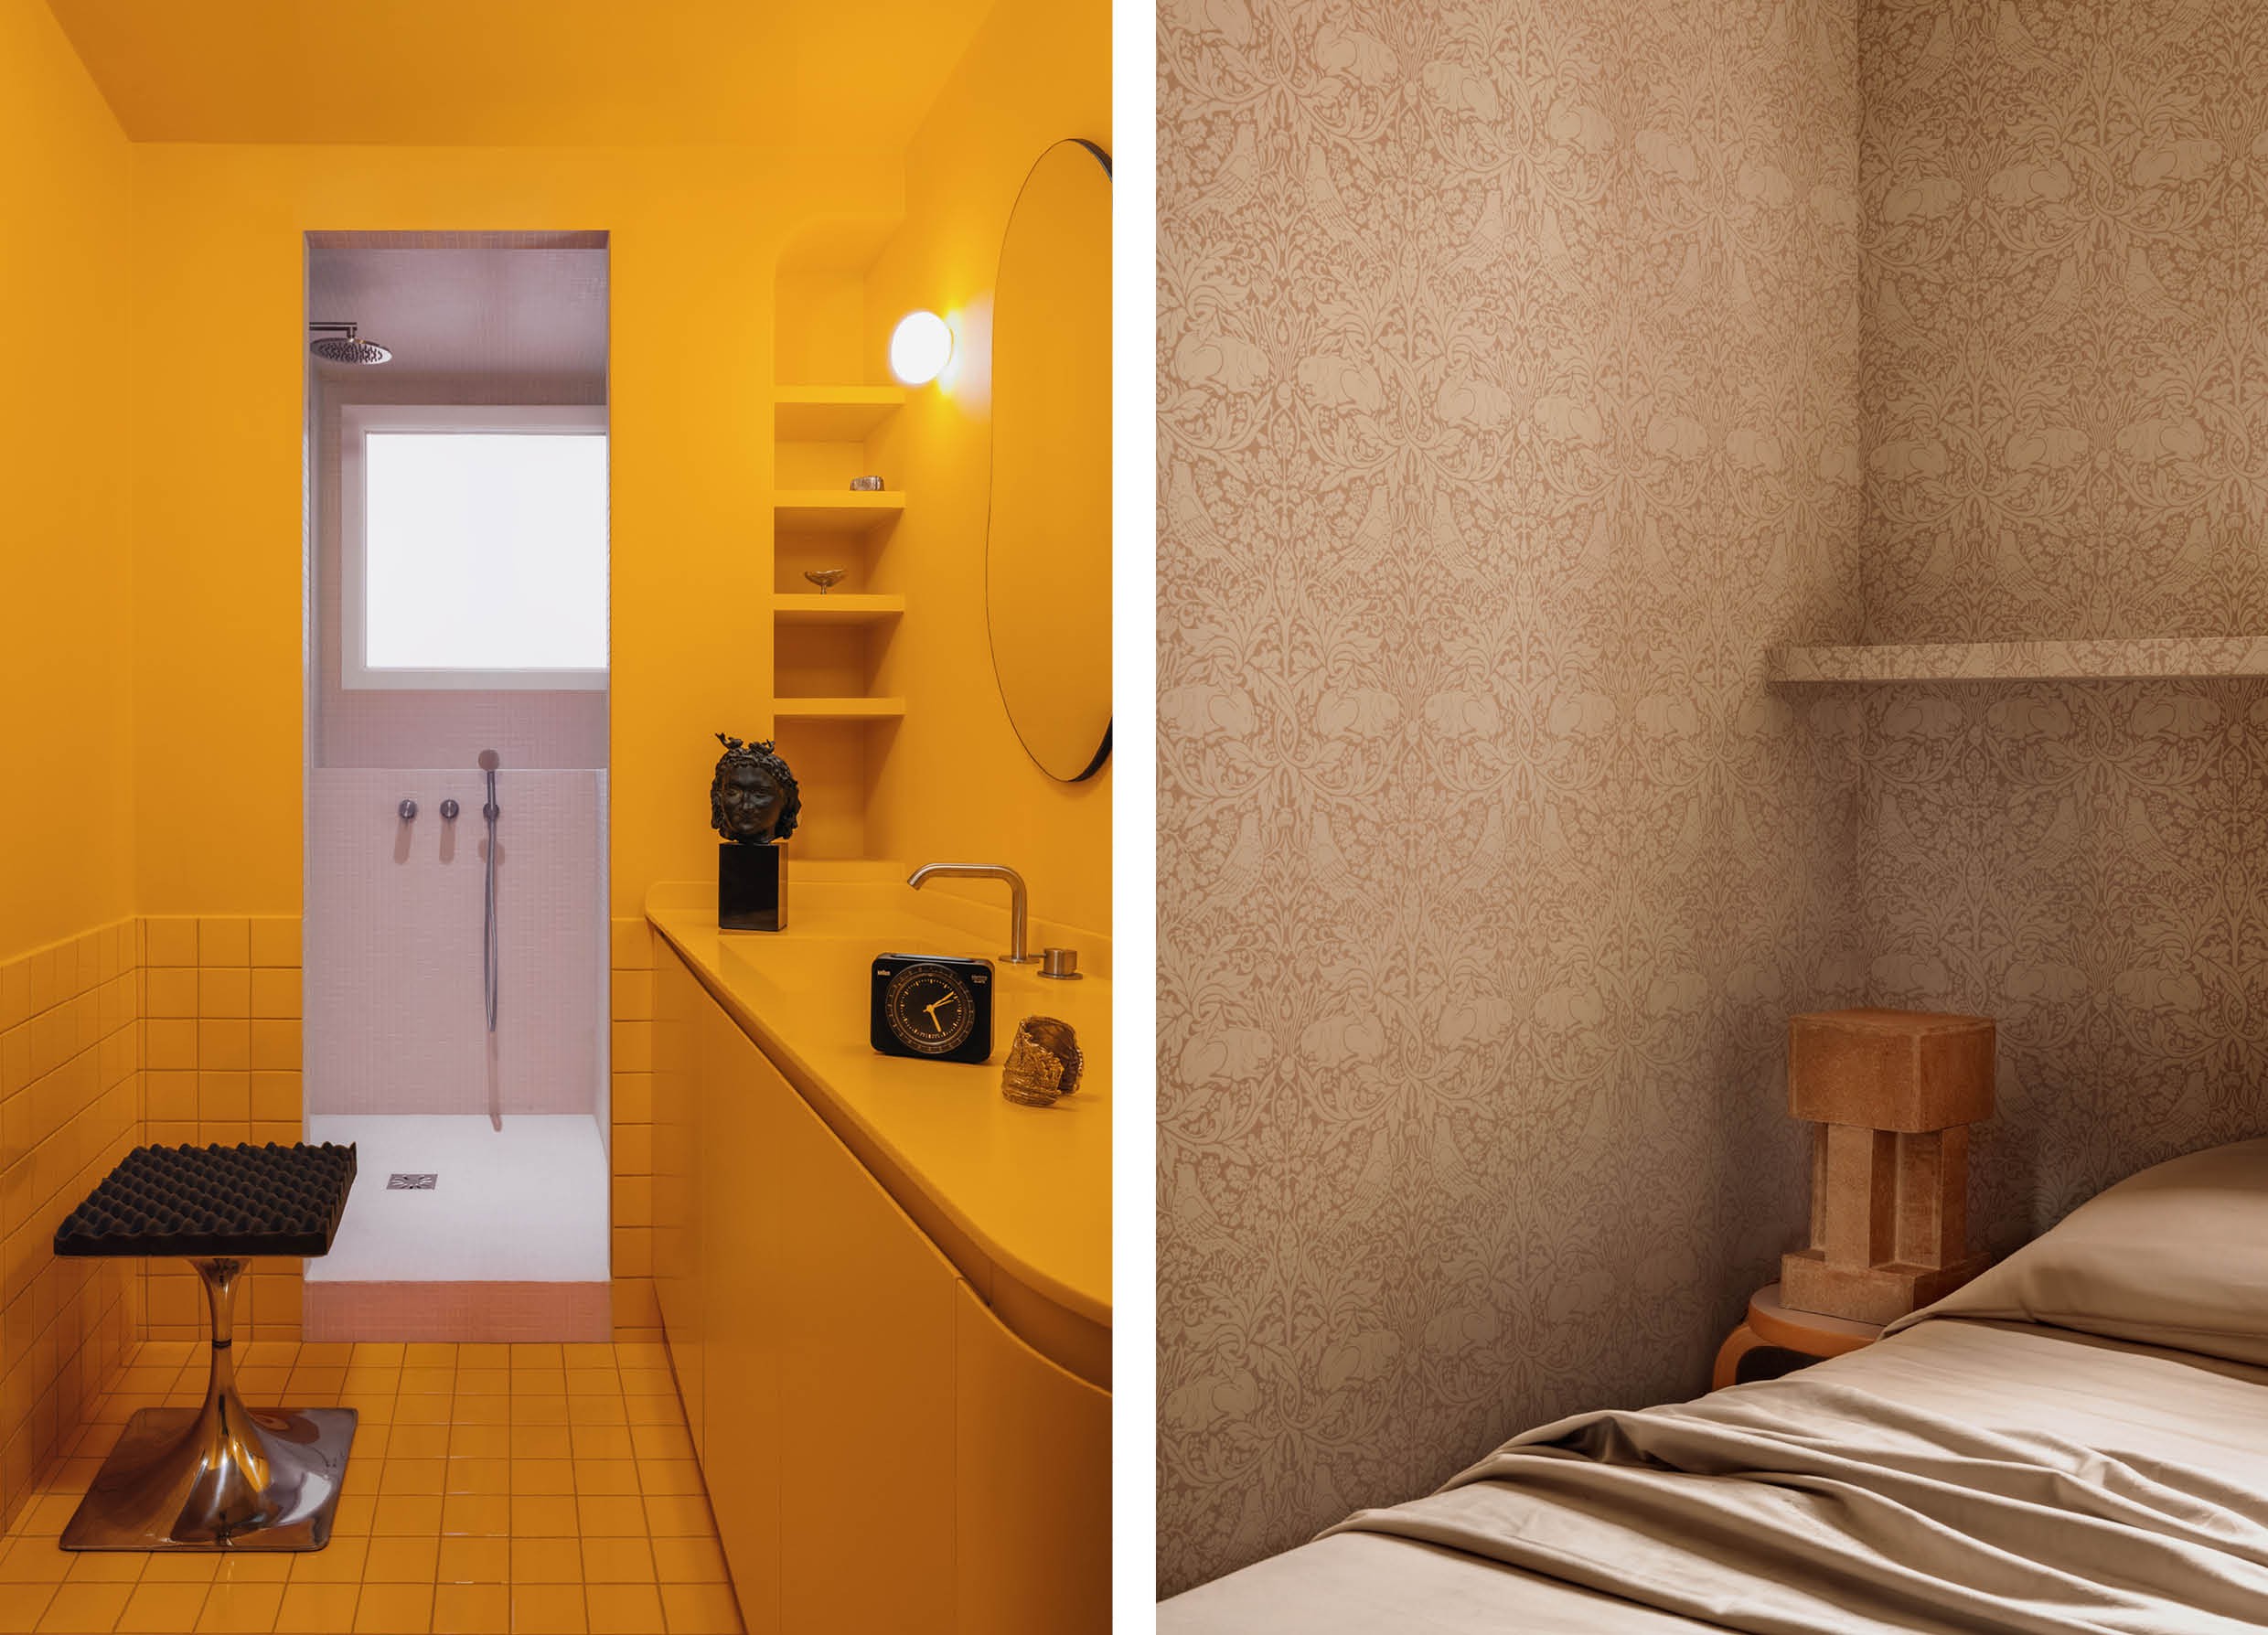
Upstairs, that dialogue of color continues. The mezzanine workspace features green carpet, the small private lounge pairs a pink velvet bench with a 1970s red lacquered coffee table, and the bathroom is clad floor to ceiling in glossy yellow ceramic, a nod to Wes Anderson's short film Hotel Chevalier, softened by a pale pink Bisazza mosaic shower. The bedroom, by contrast, wrapped in Morris & Co floral wallpaper, forms an intimate, almost 19th-century counterpoint to the rest of the home.  Martin Massé, trained at the École Spéciale d'Architecture and shaped by studios including Joseph Dirand Architecture, Tristan Auer and Wilmotte & Associés, founded his practice in 2017. Alongside architecture and interior design, he creates limited-edition furniture collections, winning the Créateurs Design Awards in 2020. Precision, fine materials and clean lines remain his signature, here translated into a home that is as much artwork as it is a place to live.
© Yannick Labrousse
Text by Manou RaevesManou Raeves