- Interior
- Architecture & development
High above Cromwell Road in South Kensington, interior architecture studio Office for Contemporary Design has transformed a dark, late-1980s penthouse into a serene retreat, "furnished by light." Led by founder Jan Janecek, the 230 sqm triplex was stripped back to its structural shell and reimagined around a sculptural double-helix staircase connecting all three floors. The result is a home where daylight, reflection and materiality merge into a calming counterpoint to the busy city below. Discover how warmth, texture and carefully softened lighting turn Project Penthouse into a true urban sanctuary.
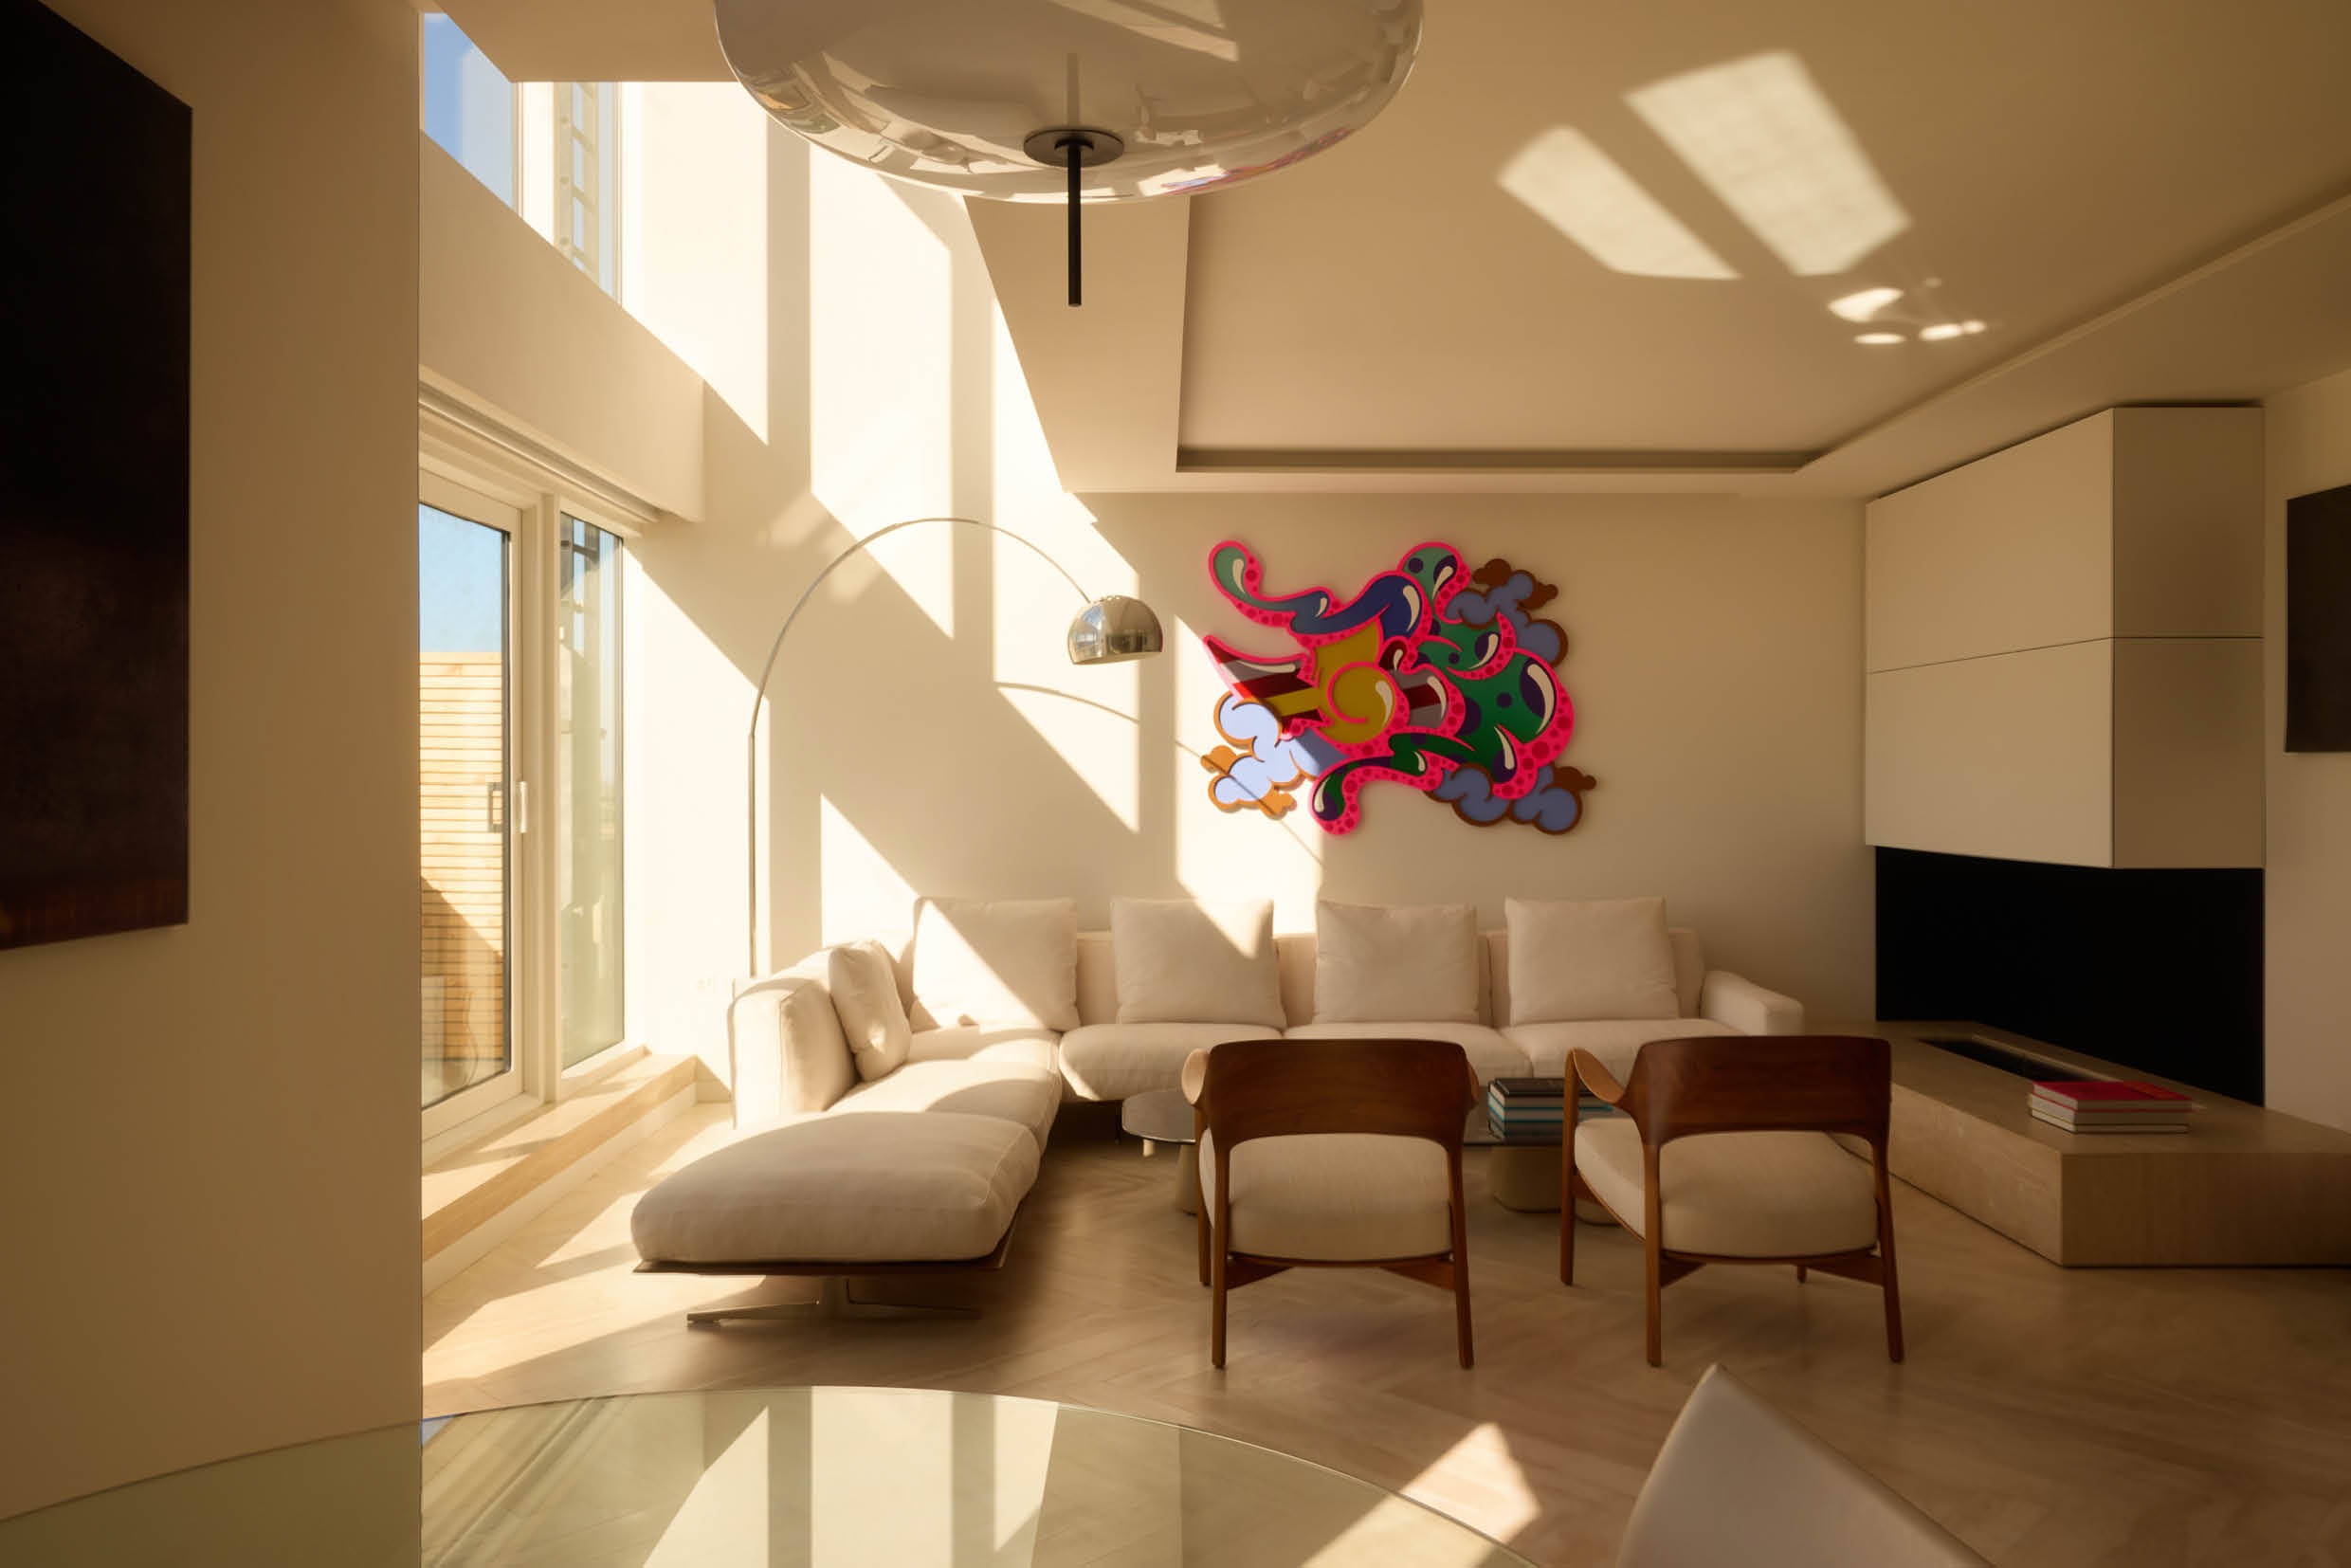 On the uppermost floors of Point West, the landmark residential building along Cromwell Road in South Kensington, interior architecture studio Office for Contemporary Design (OfCD) has completely transformed a 230-square-metre triplex penthouse. What was once a dark, fragmented apartment from the late 1980s is now an atmospheric home where light, reflection and materiality take centre stage.
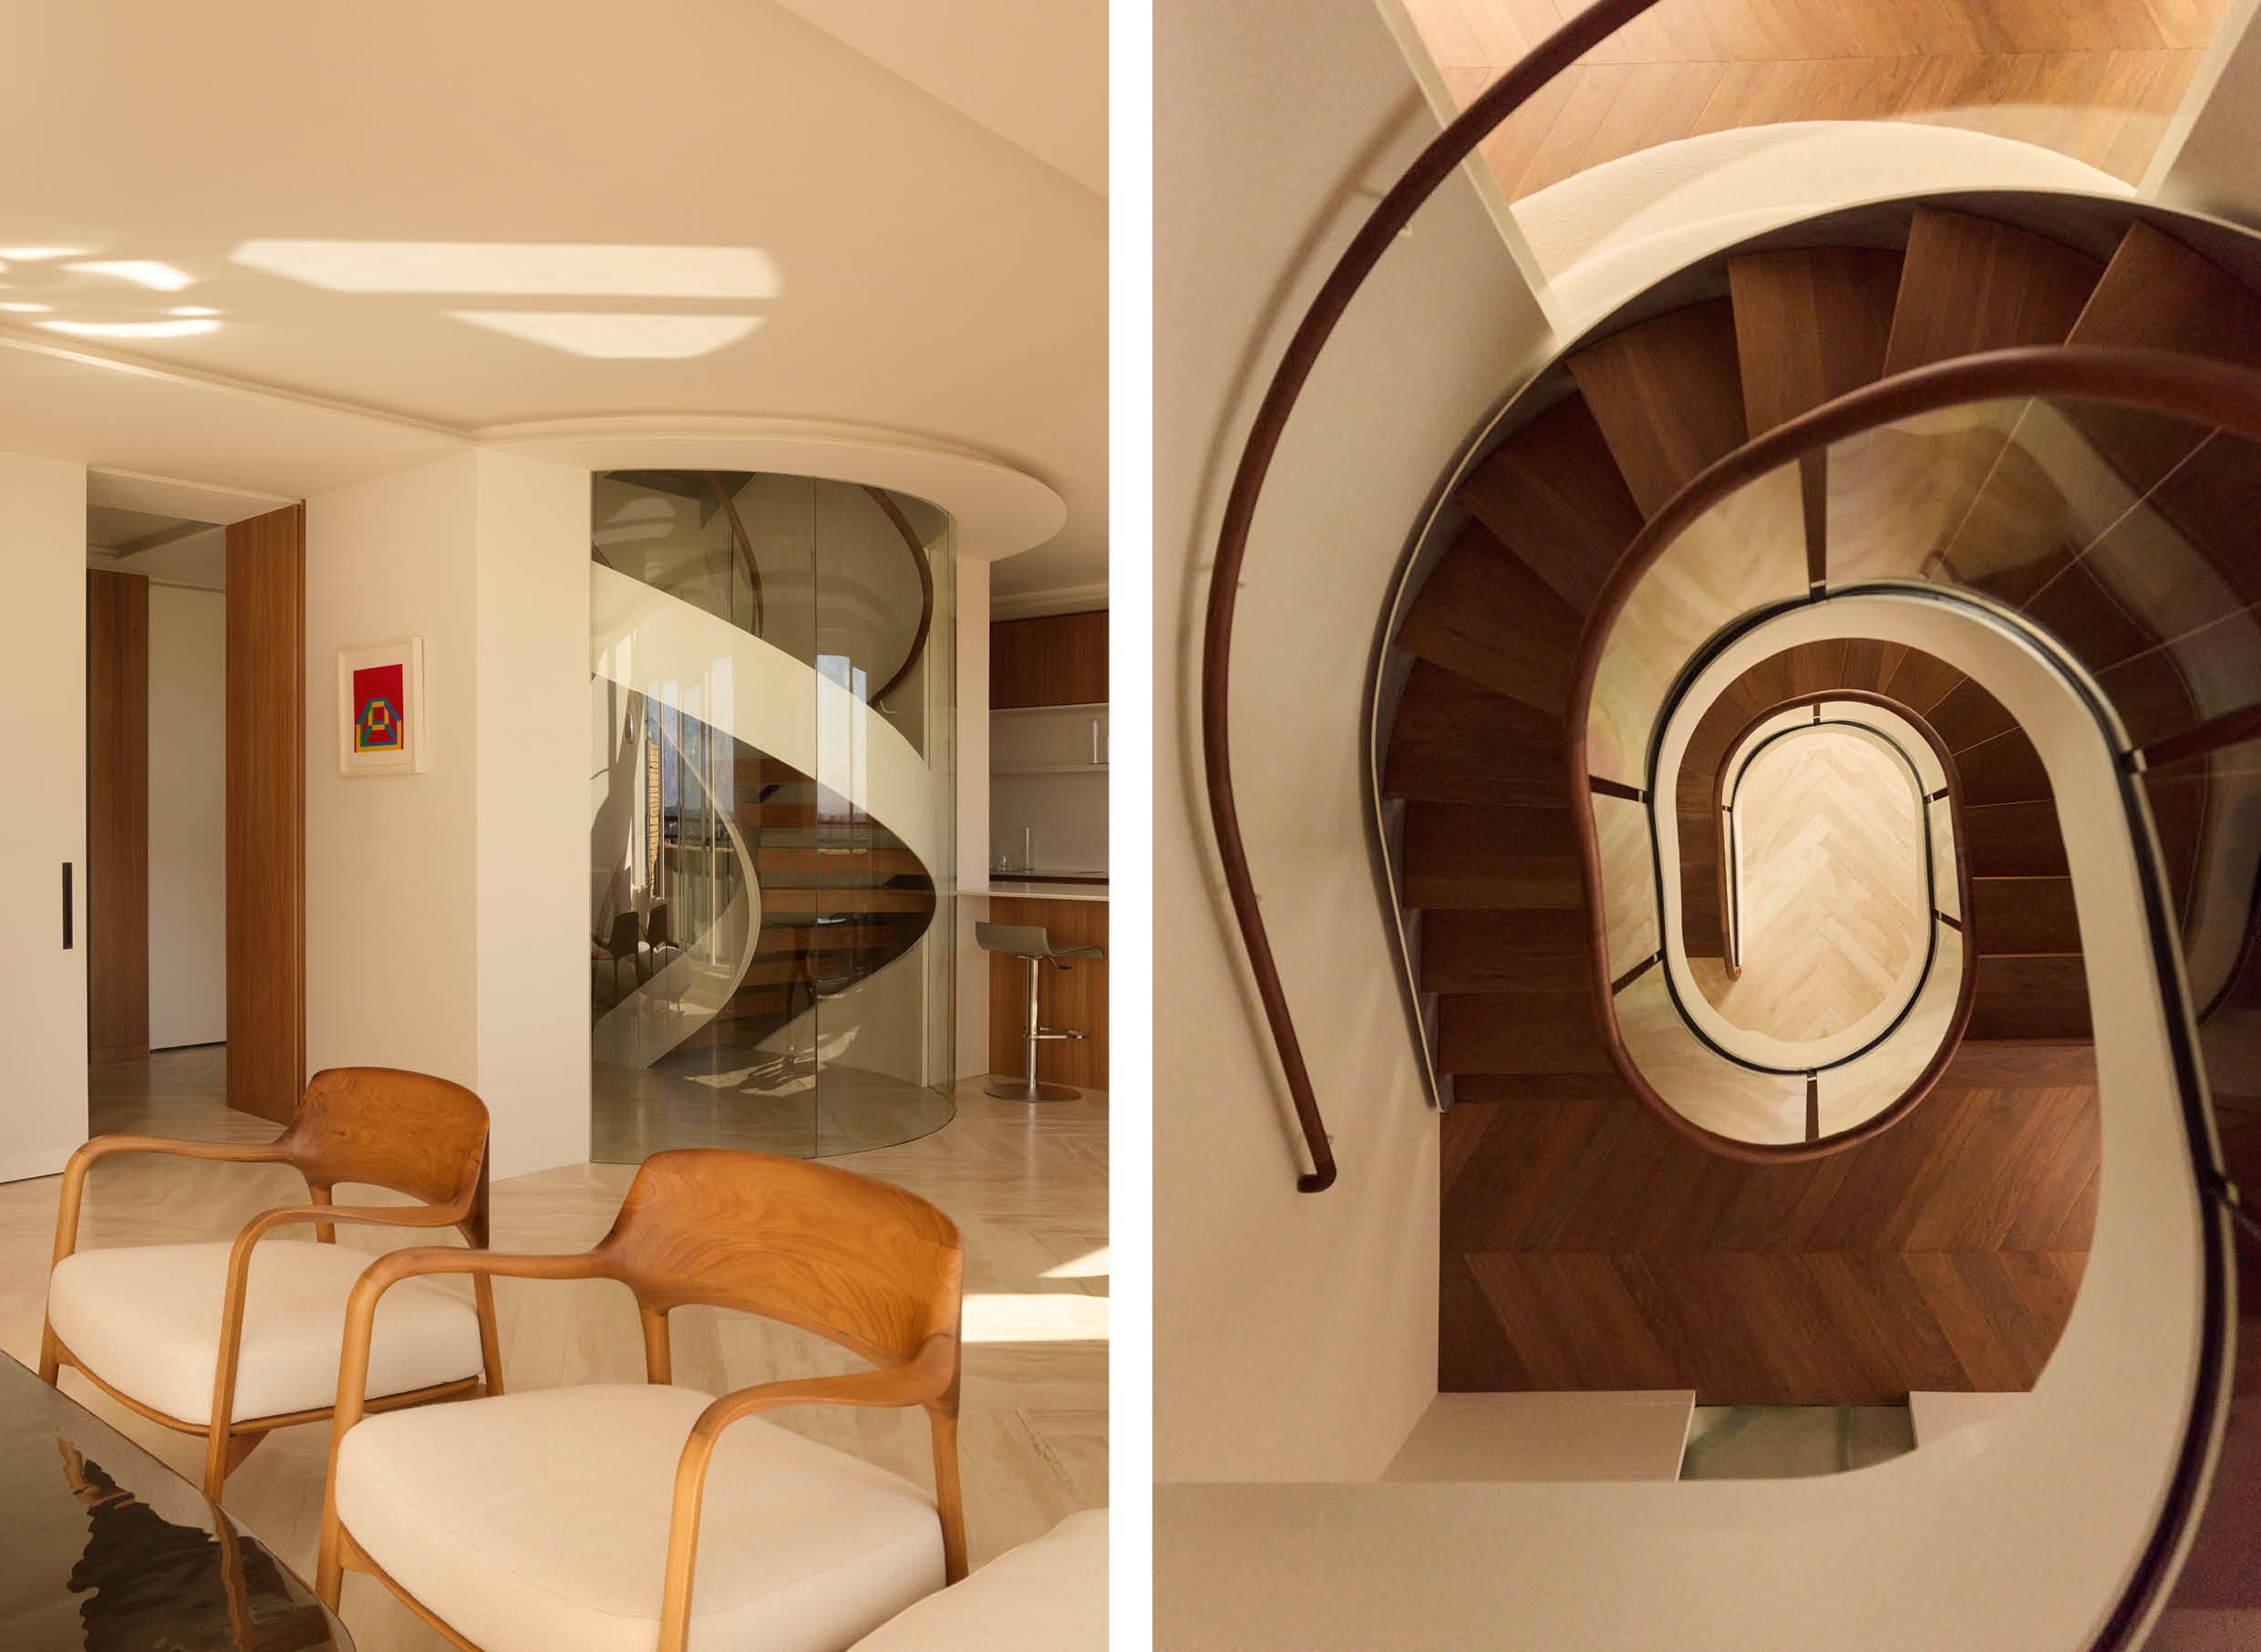
Led by founder Jan Janecek, OfCD approached the project not as a conventional luxury refurbishment, but as the creation of a sanctuary above the city. The apartment was stripped back to its structural shell: the original staircase was removed, floors were replaced and every mechanical and electrical system was redesigned to support a calmer, more fluid way of living. 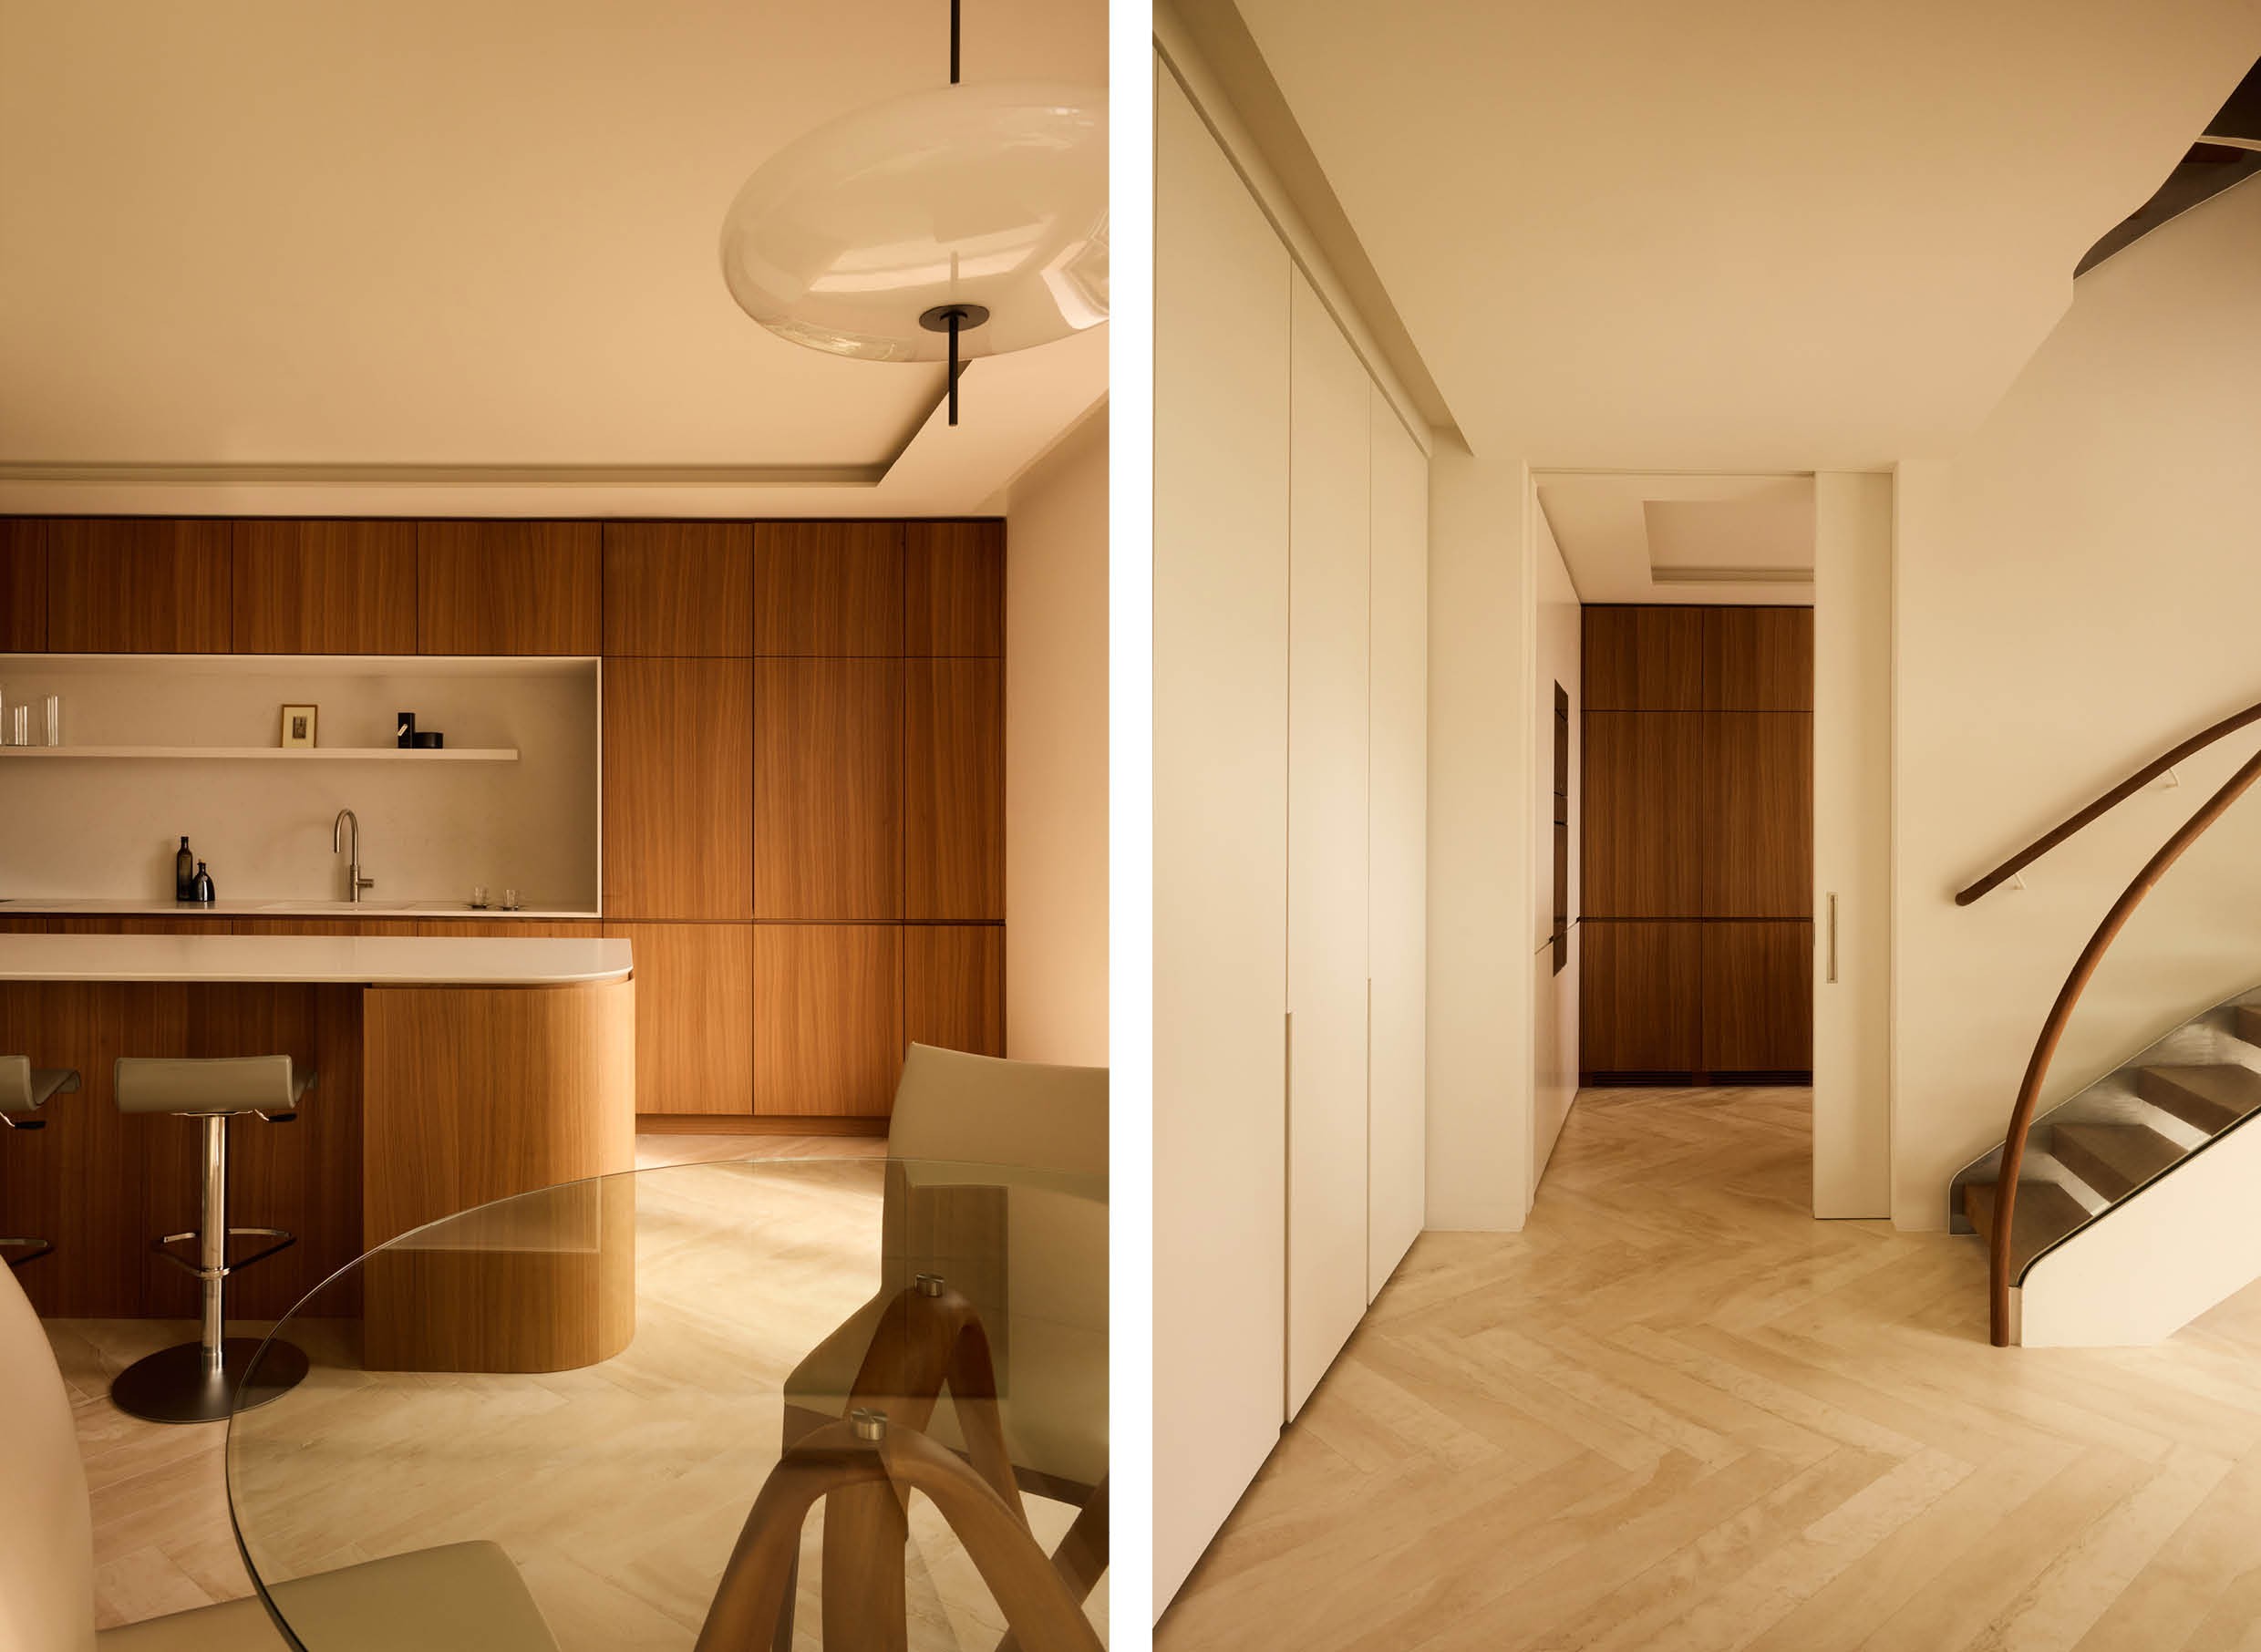 At the heart of the apartment sits a bespoke double-helix staircase in brushed stainless steel with softly curved timber treads and recessed, integrated lighting. Wrapped in curved structural glazing, the staircase allows light and sightlines to travel freely between floors, reinforcing the project's recurring language of transparency and softened form.
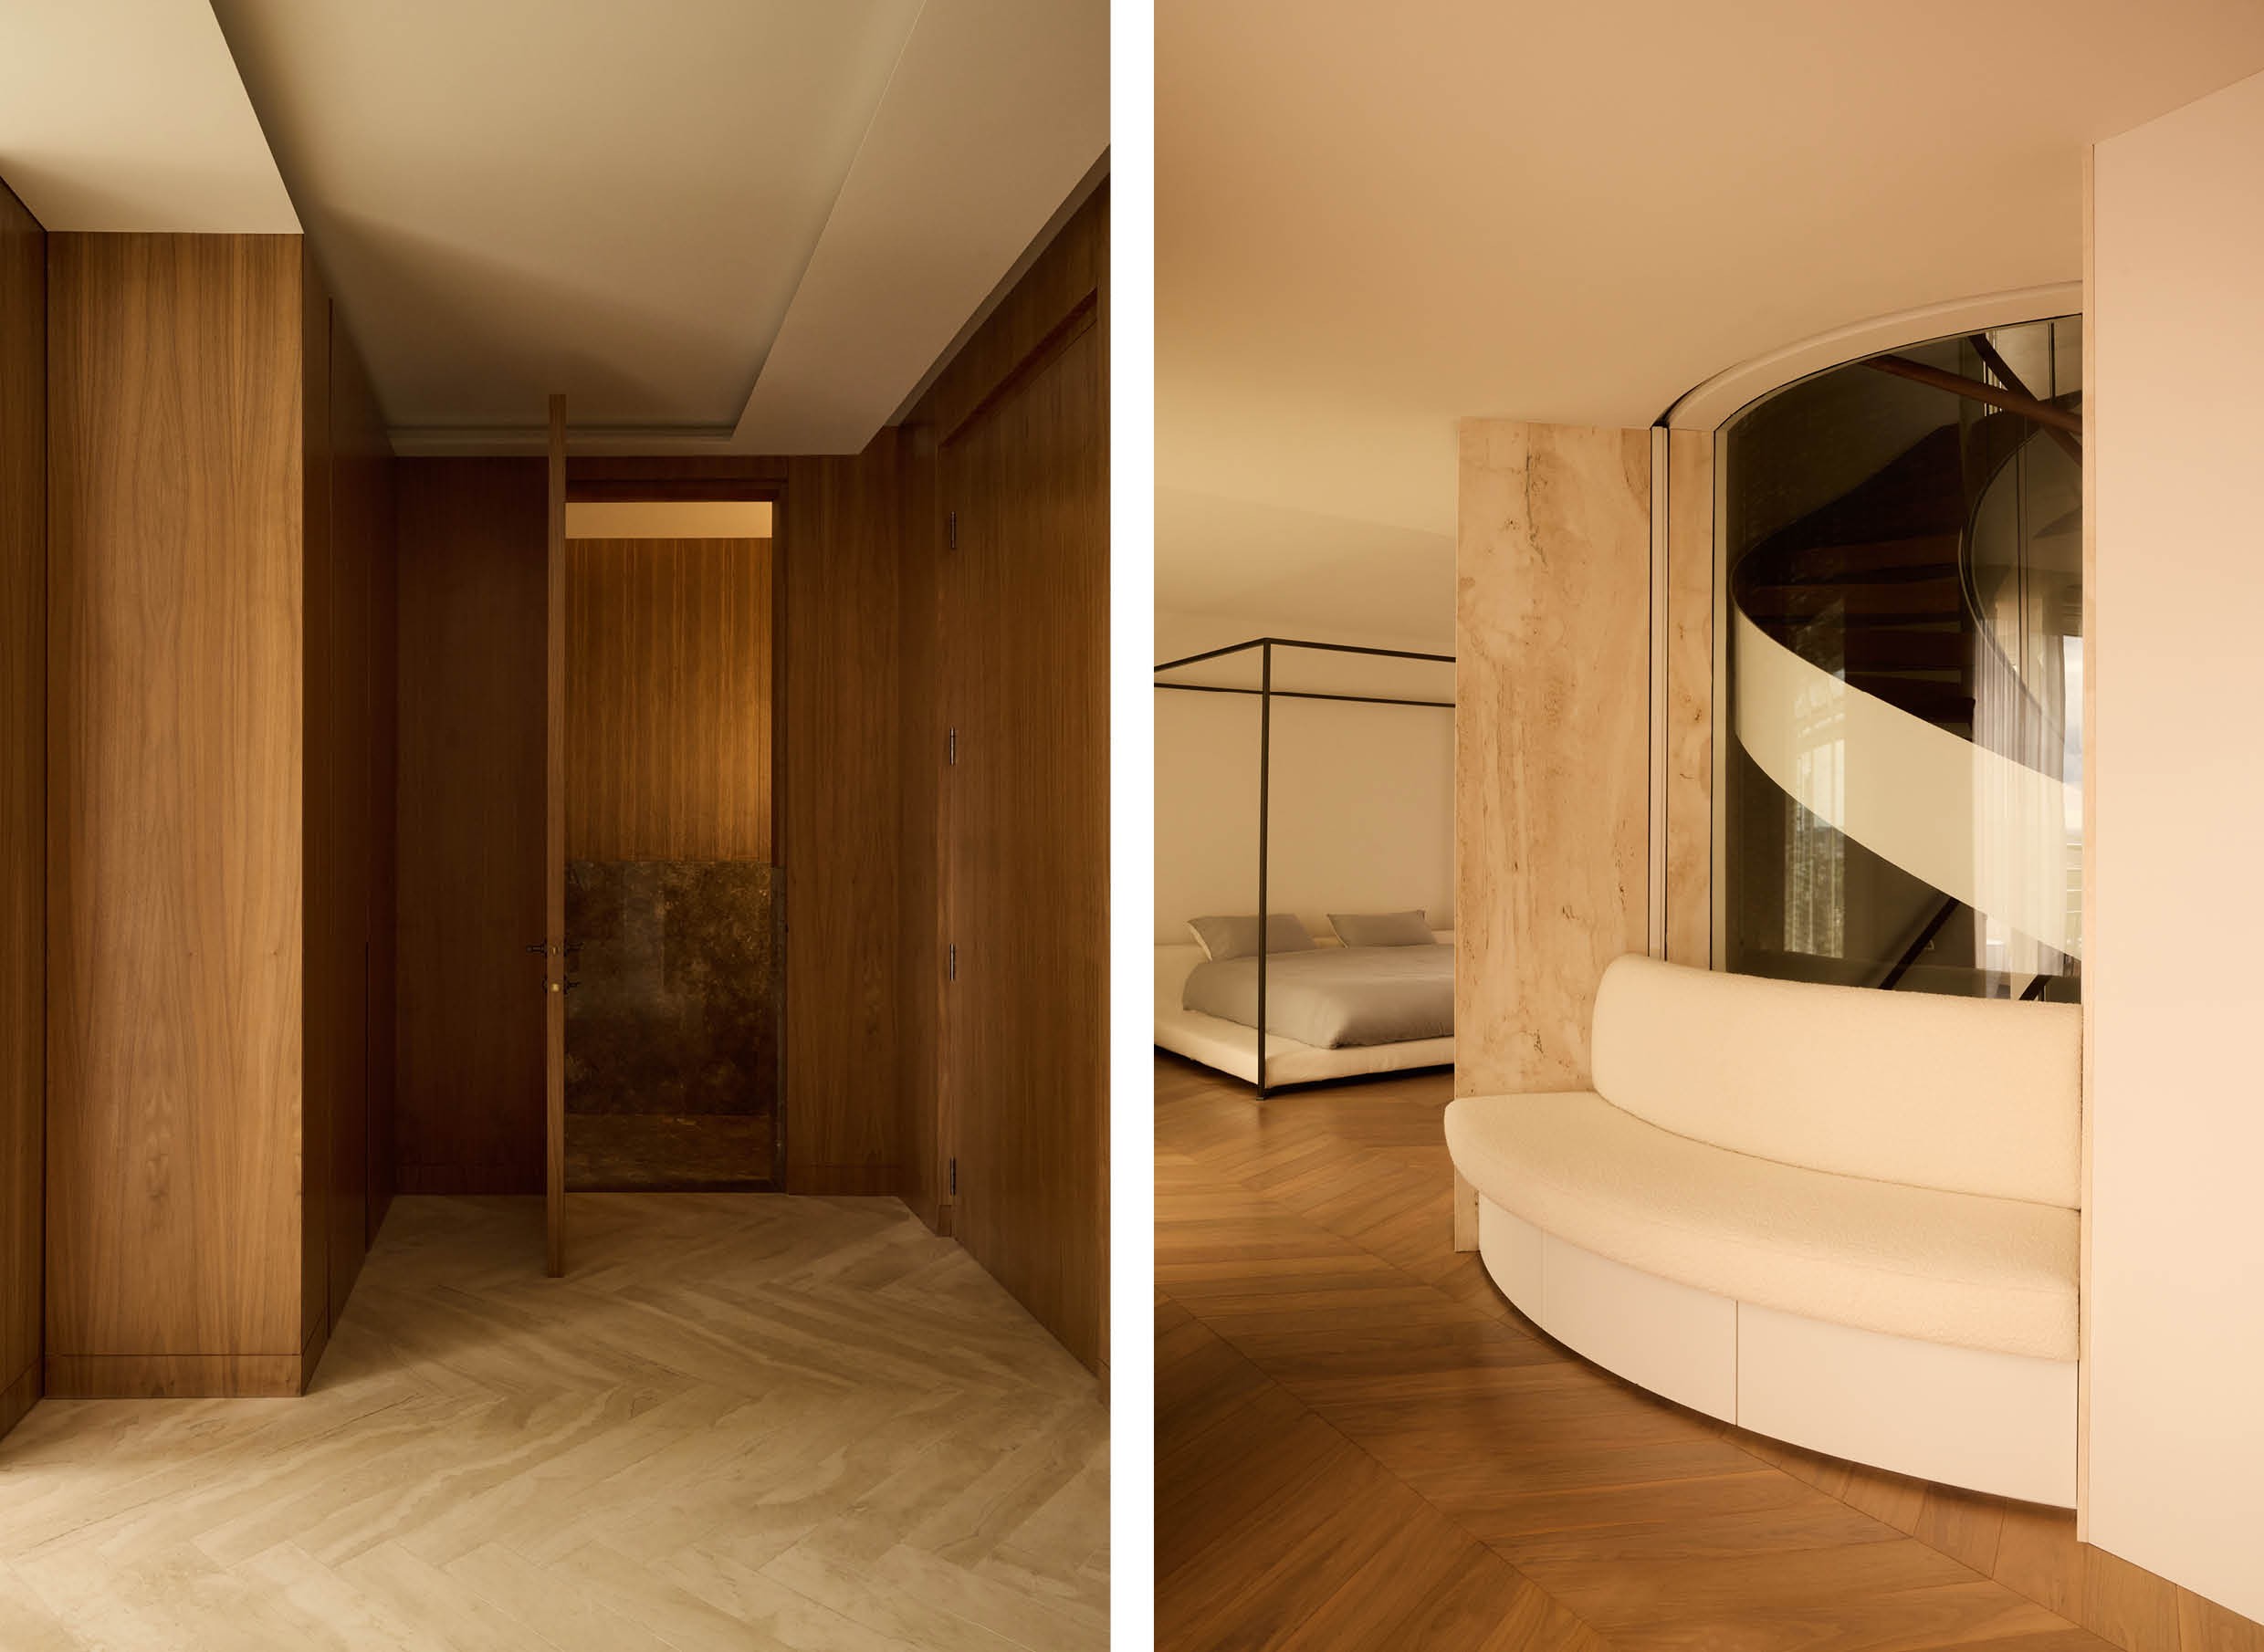
On the tenth floor, at the entrance, walnut panelling and bronze mirrored surfaces immediately set the tone. From there, the entertaining floor unfolds around the staircase: an open kitchen, dining and living space with herringbone travertine flooring, full-height glazing and a private terrace furnished with B&B Italia outdoor pieces. The entirely bespoke walnut-veneered kitchen is centred around a sculptural island in Compac Unique Arabescato, complemented by a concealed cocktail bar that glistens by evening.
The double-helix staircase was designed specifically to soften the movement of light between floors, linking all three levels through transparency and reflection
 On the first floor, the mood turns more intimate. Organised in a horseshoe arrangement around the staircase, the principal suite combines a bedroom, walk-in dressing room and spa-like en-suite bathroom. Chevron walnut flooring replaces the travertine here, introducing a warmer, more private tone. A curved window seat, upholstered in Dedar fabric, offers flexibility between privacy and connection to the staircase beyond. In the bathroom, Compac Unique Calacatta quartz creates a monolithic, spa-like environment, complemented by a bespoke jacuzzi finished in Bisazza mosaic. The uppermost floor combines a daughter's bedroom with en-suite and a multi-functional room that serves as workspace, television room and occasional guest suite, with a south-facing terrace connecting the two.
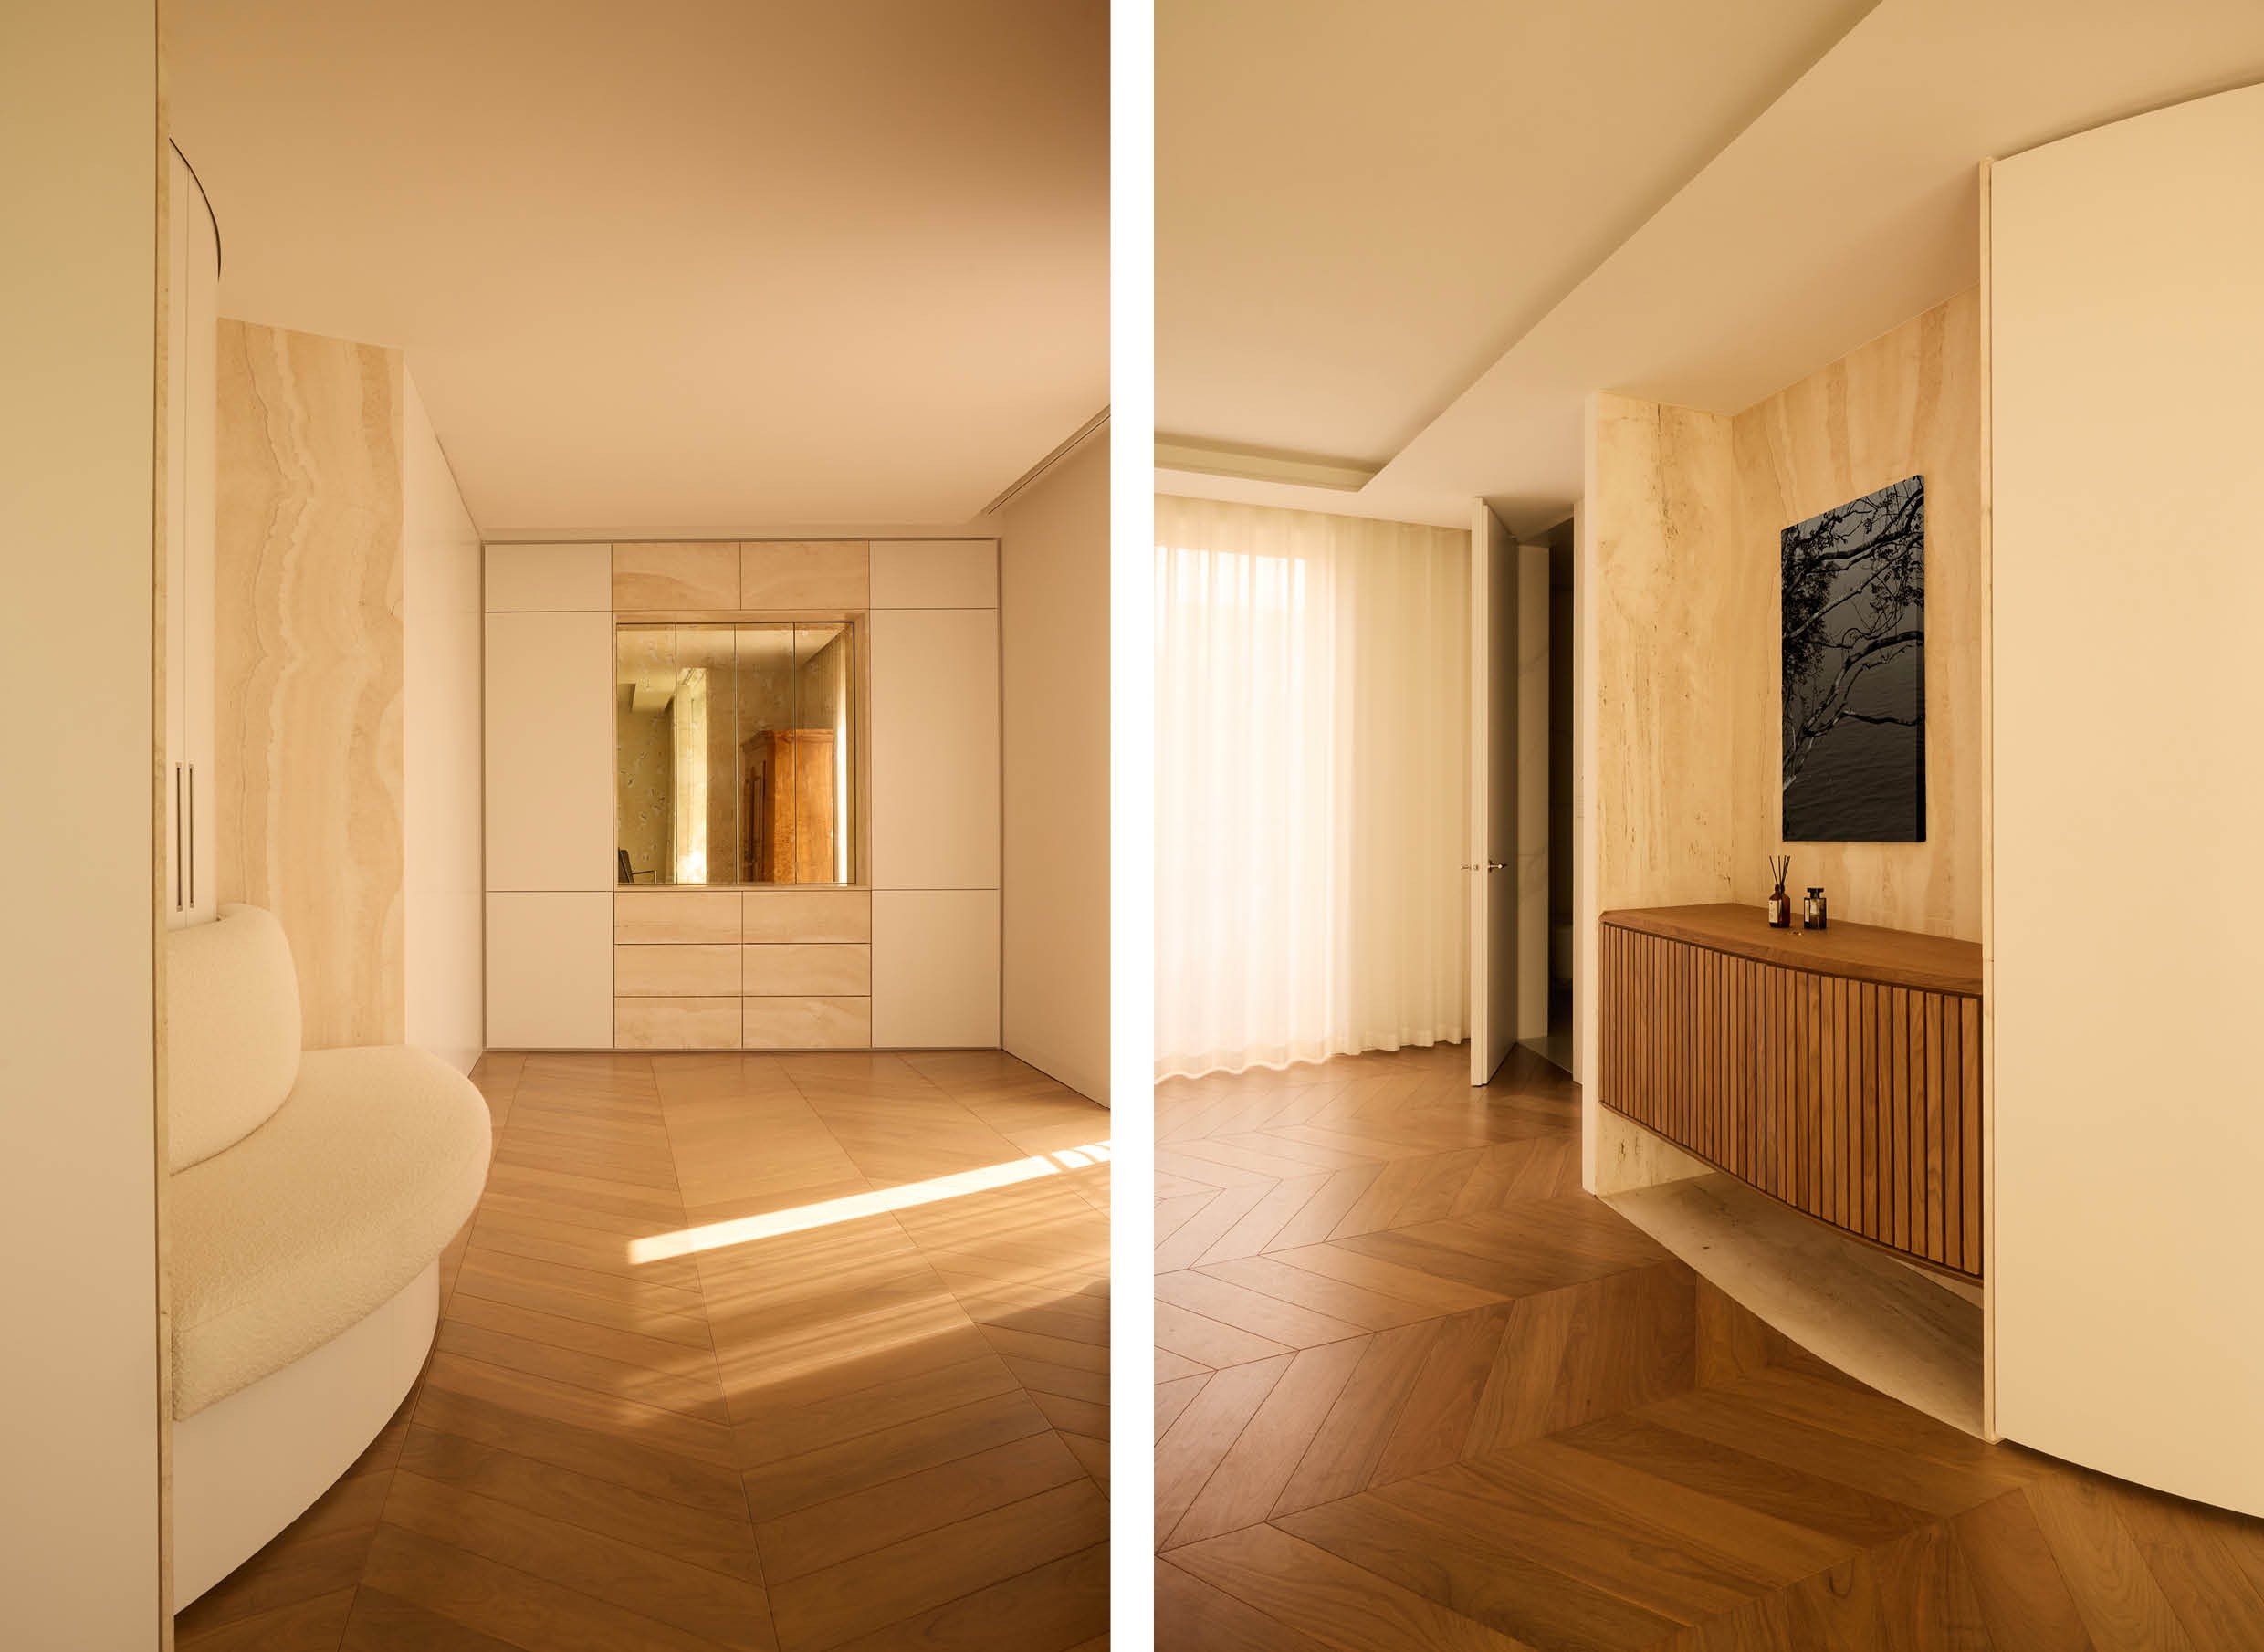 Throughout the apartment, OfCD favours a restrained, tonal palette of dark walnut veneer, honed stone, bronze and brushed metal. Rather than contrast, subtle shifts in texture and reflectivity build the depth. The result is a penthouse that, despite its position high above one of London's busiest cultural corridors, feels unexpectedly gentle — a place where architecture softens the intensity of the city rather than competing with it.
 Photography by Daniëlle Siobhan
Text by Manou Raeves