- Interior
In a compact space of barely 59 square metres, with only two windows at its disposal, Ekaterina Maksimovich, founder of Emaxdesign Studio, managed to create a medical-aesthetic salon that feels anything but tacky. Inspired by the Japanese concept of Rinne no Bi — the beauty of rebirth — each room was dedicated to a season and infused with light, art, and calm. The result is a place where women, amid the demands of work and care, can briefly return to their own rhythm. Discover how glass blocks, travertine, and a carefully choreographed play of light transform this small Moscow interior into a sensory journey through the seasons.
In the heart of Moscow lies a beauty salon of barely 59 square metres that proves limited space need not be an obstacle to grand ambitions. The commission came from a client with a deep connection to Japanese philosophy, and this was felt immediately in the approach: away from the sterile, clinical atmosphere that so often characterises medical-aesthetic spaces, and toward something that feels more like an inner journey. 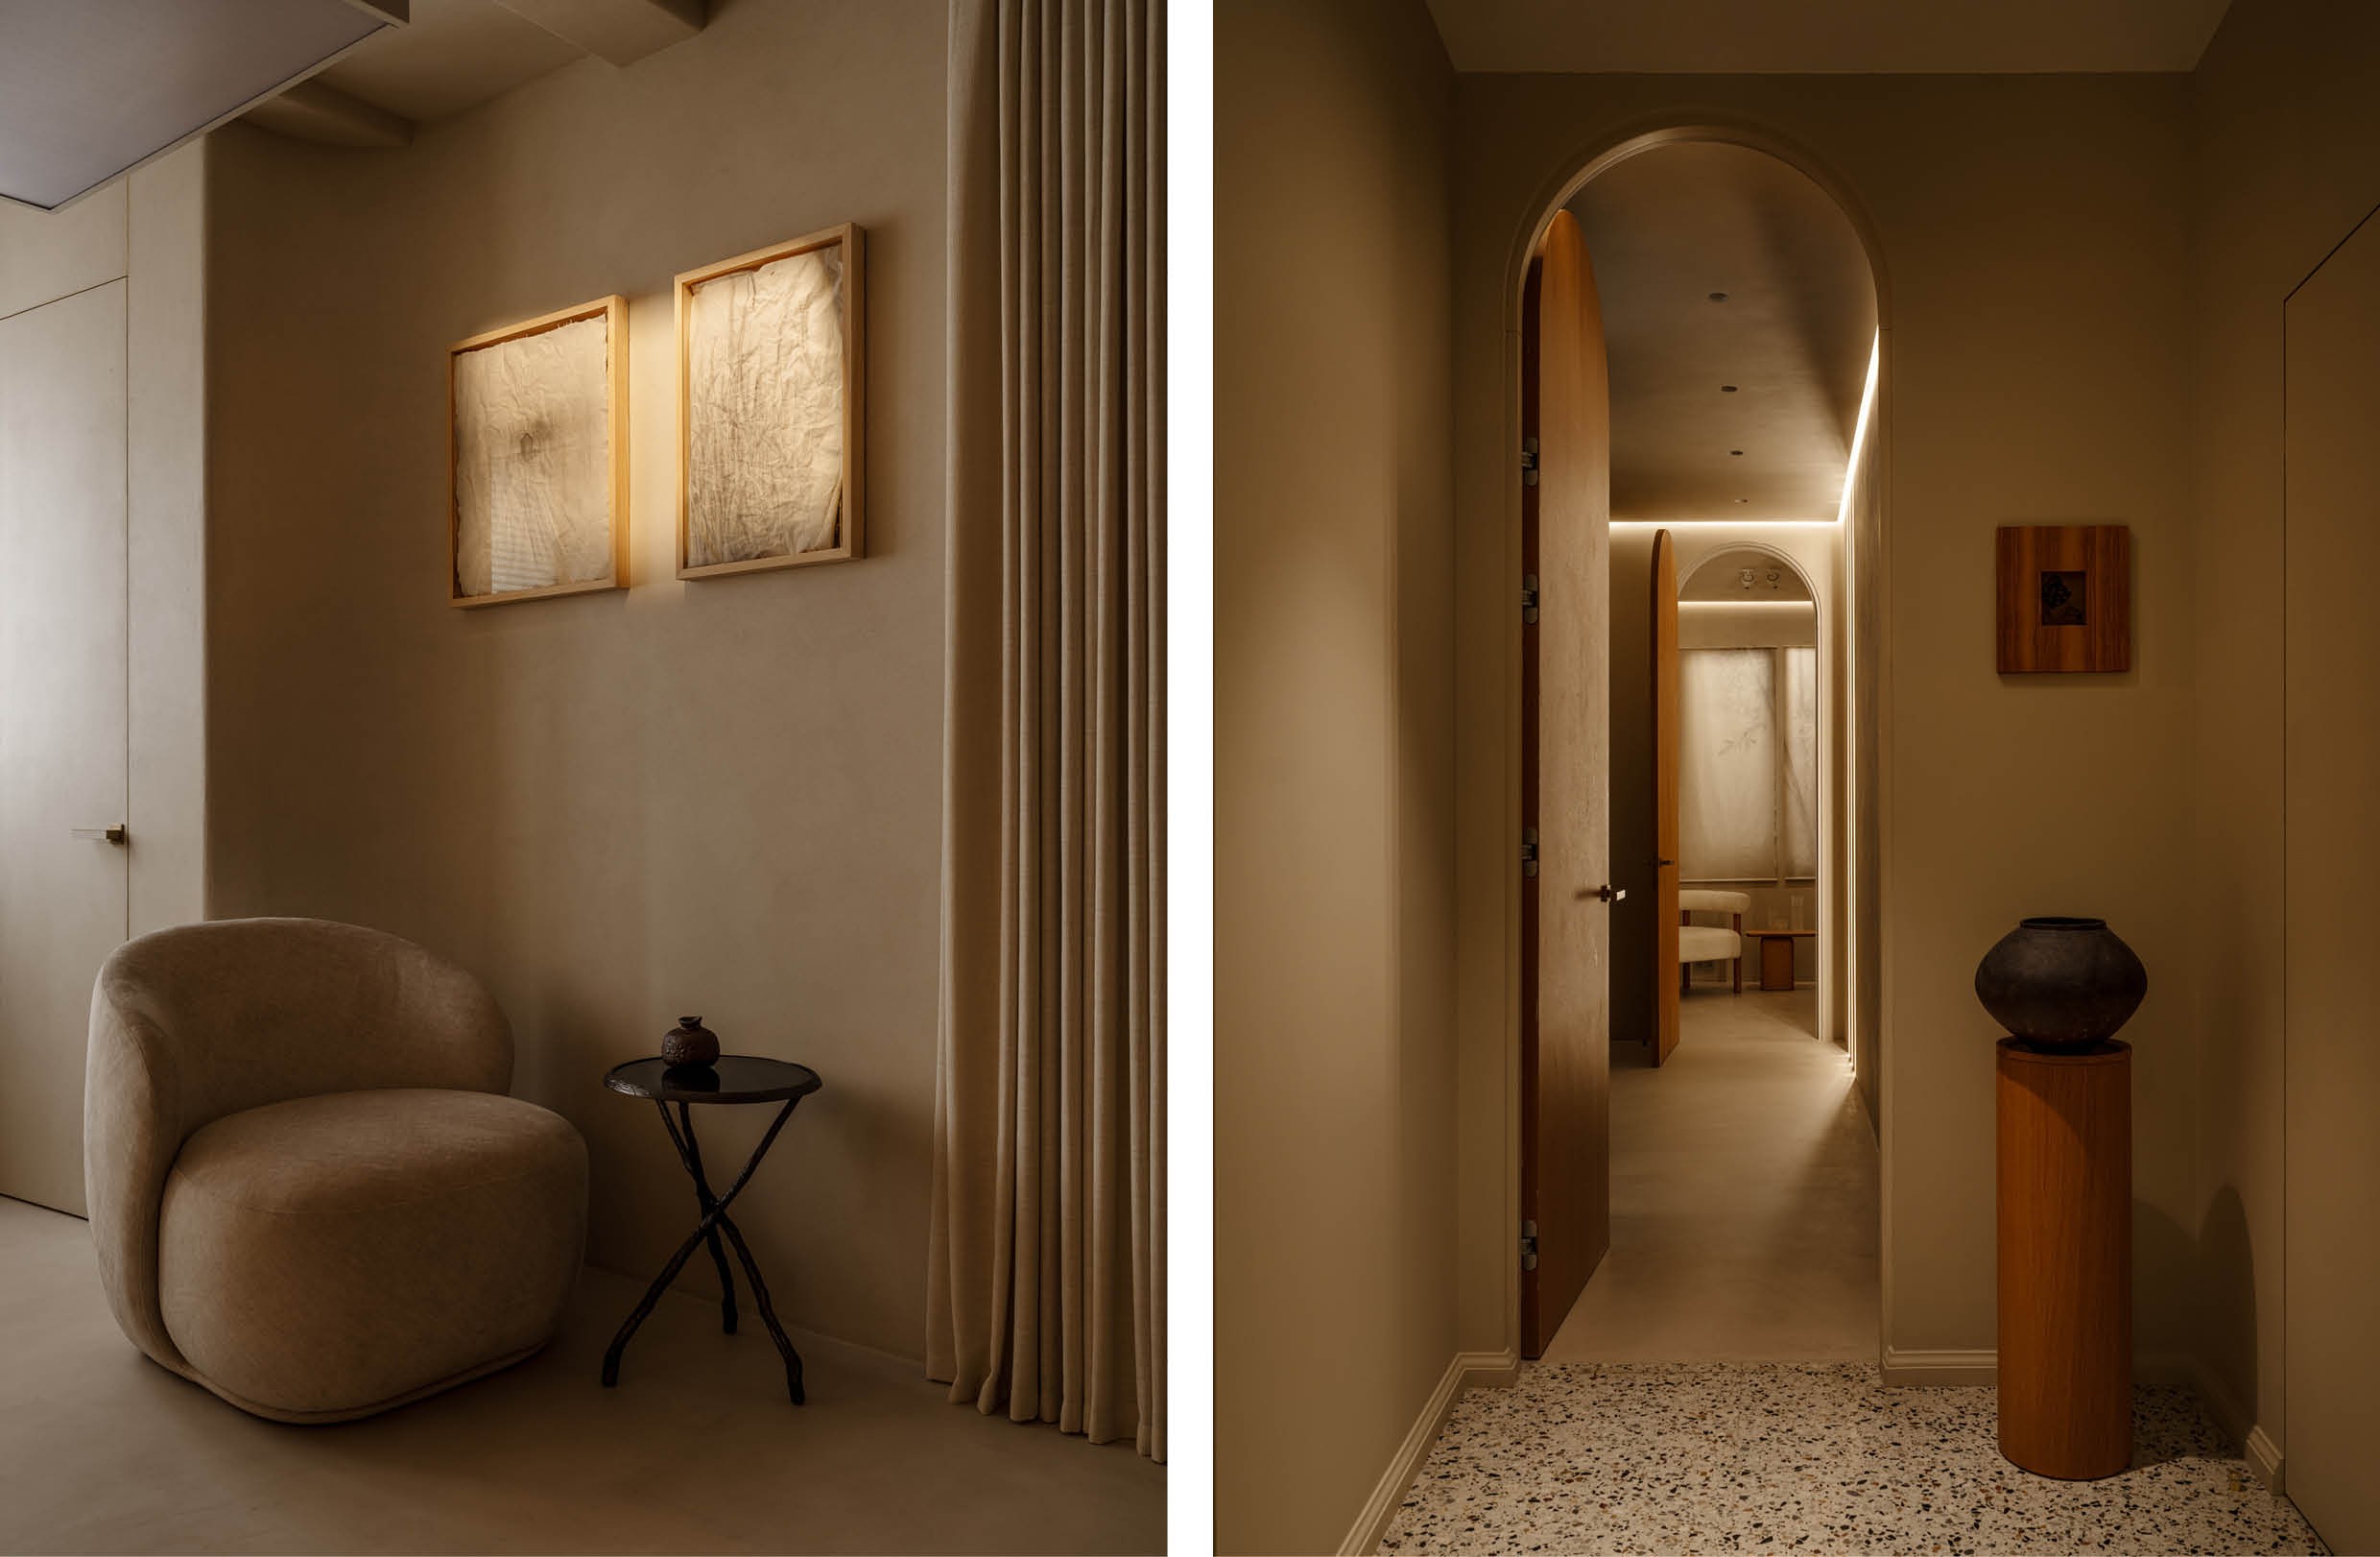 The greatest challenge lay in the daylight. With only two windows — one of them largely obscured by a bulky ventilation system — the designer had to think creatively about light in order to realise four fully-fledged treatment rooms. The solution: glass blocks that channel daylight deep into the space, even reaching rooms with no direct window access. The result is a subtle play of reflections and shadows that shifts continuously throughout the day.
The concept traces back to Rinne no Bi, a Japanese expression for the beauty of cyclical change. Each room — from the cosmetology space to the Yashi Dome detox capsule and the yoga studio — is dedicated to a season, featuring artworks by Anna Lapshinova that capture the transition from emerging spring growth to dense autumn mist. In this way, visitors are naturally carried into a rhythm of stillness and renewal. 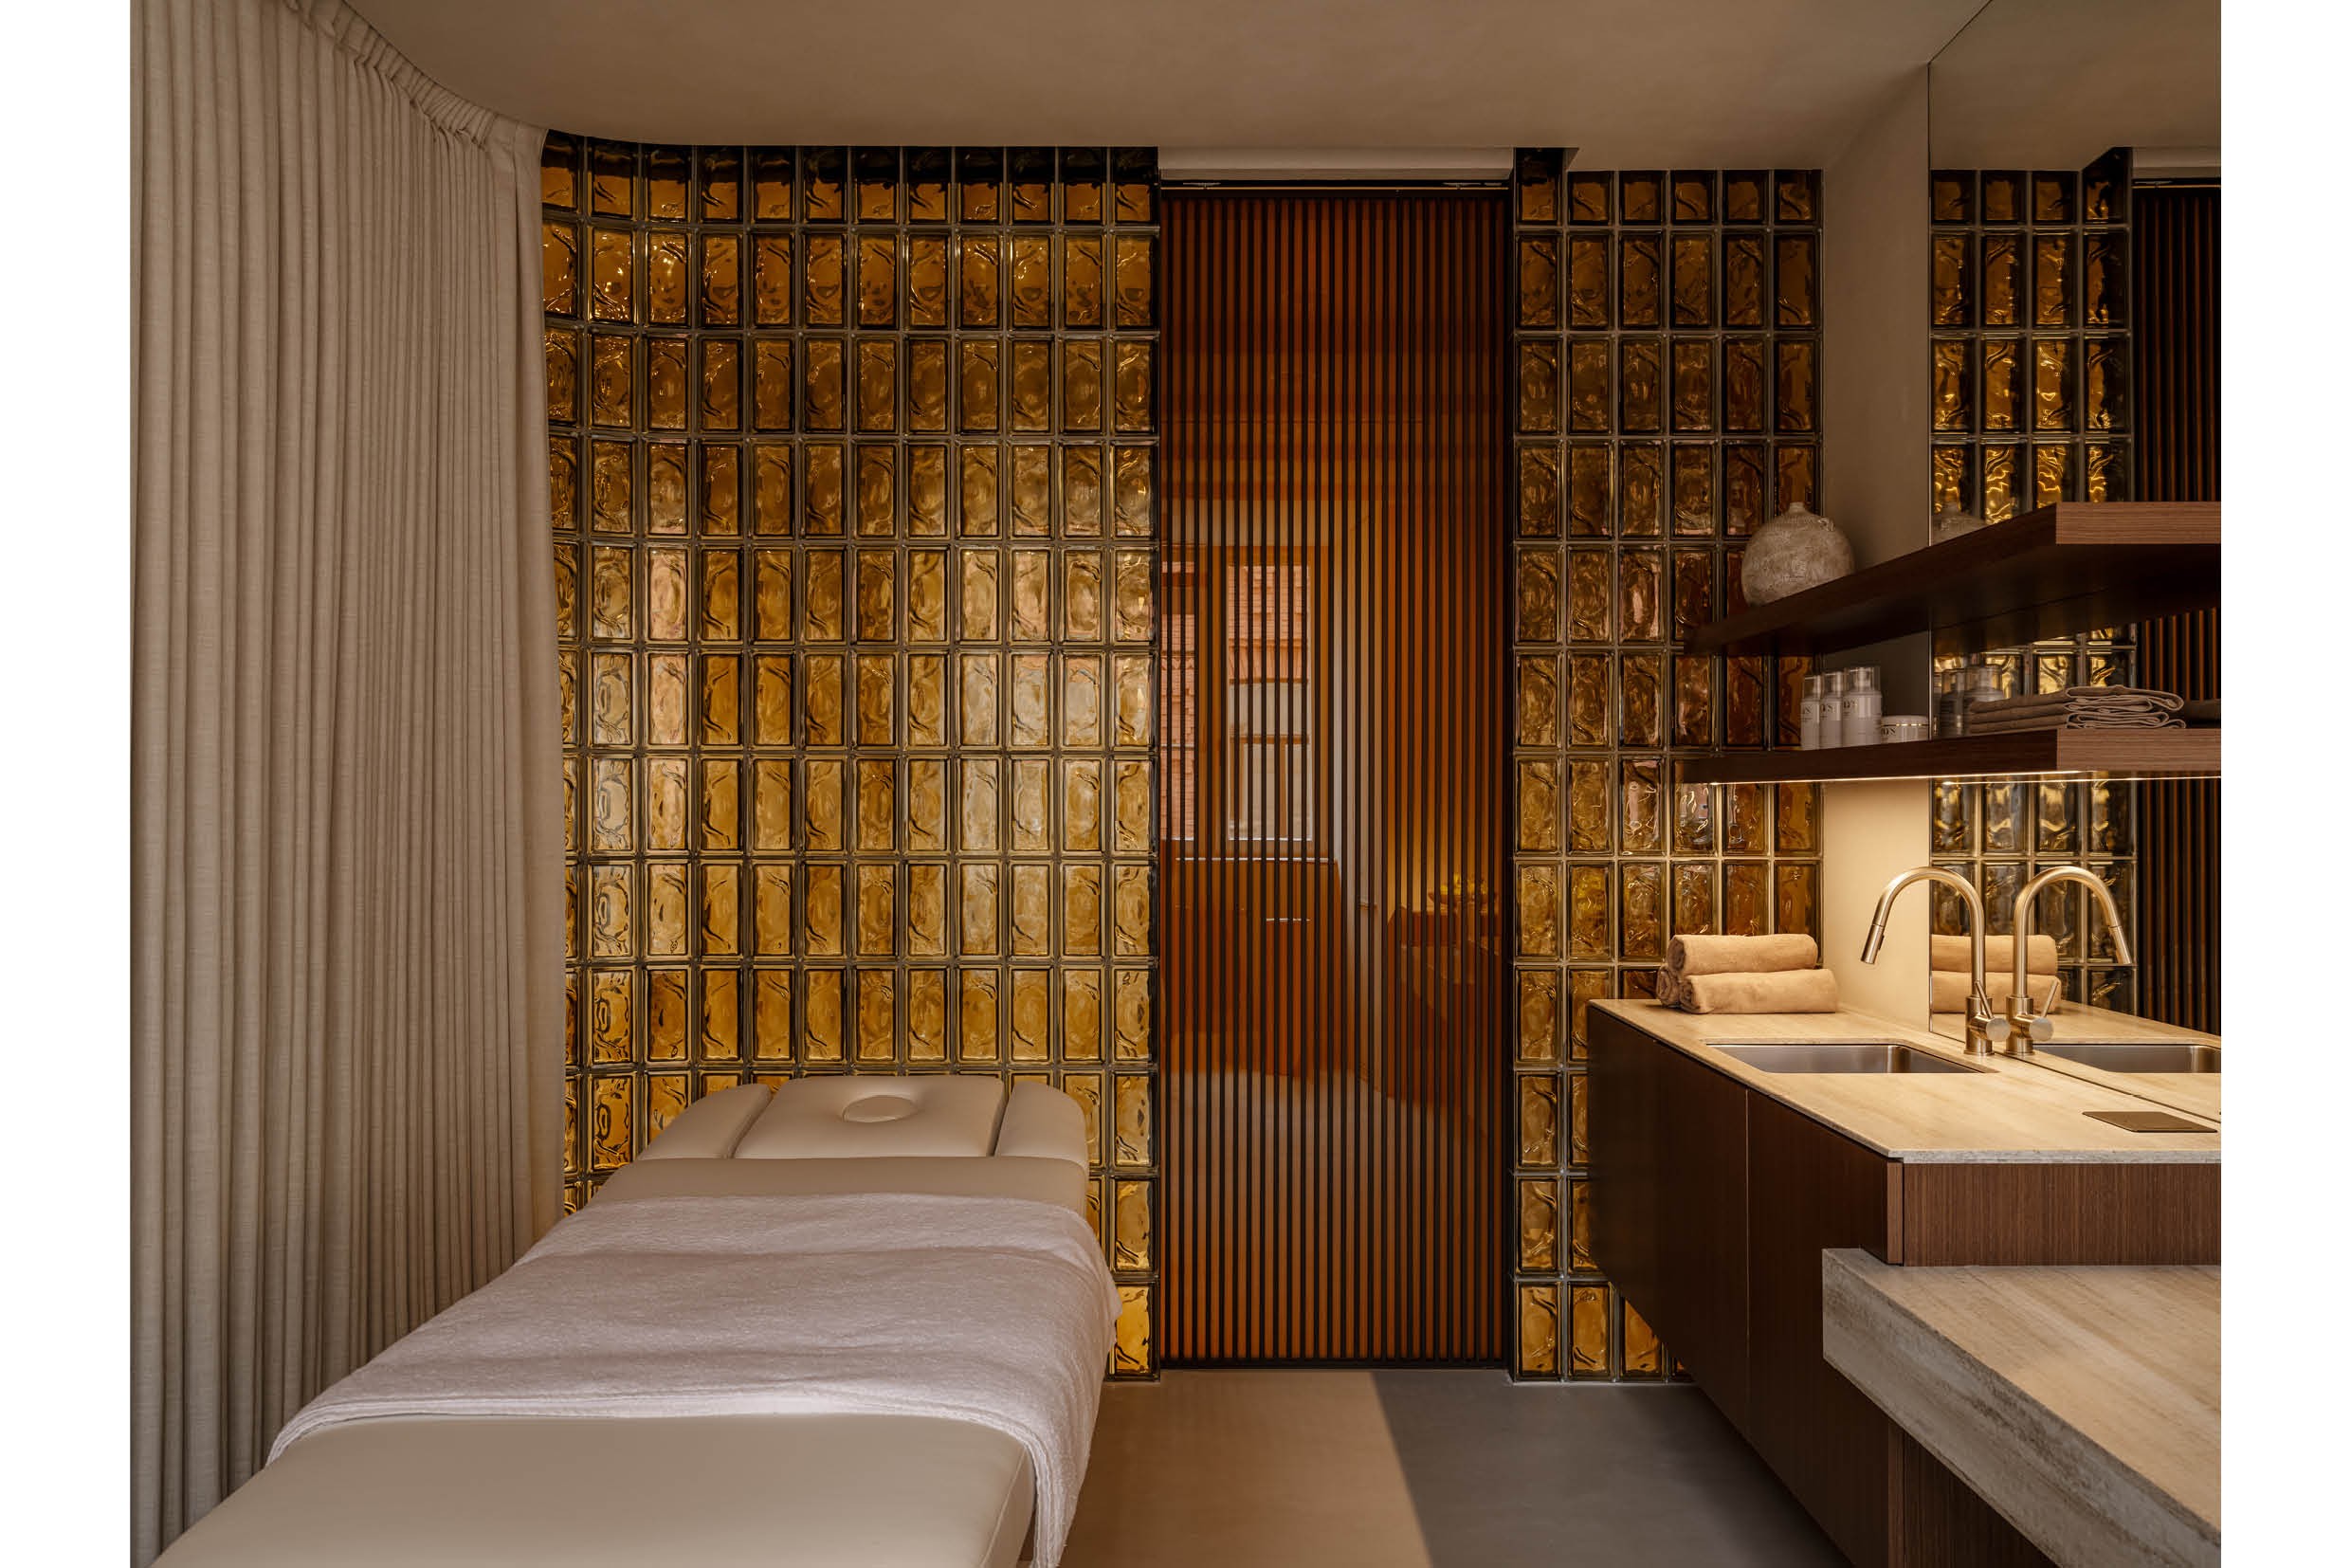
The space was conceived as a place to return to yourself, to reconnect with your own inner rhythm and your own breathing
Materials such as decorative plaster, microcement, koto wood veneer, and travertine create a warm, monochromatic unity. Rounded walls and softened corners reinforce that enveloping feeling, while large mirrors visually expand the small space. All the furniture was custom-designed around the movement patterns of patients and practitioners, including a handcrafted, moon-shaped light fixture in the yoga room, inspired by the cycles of the sun and moon. 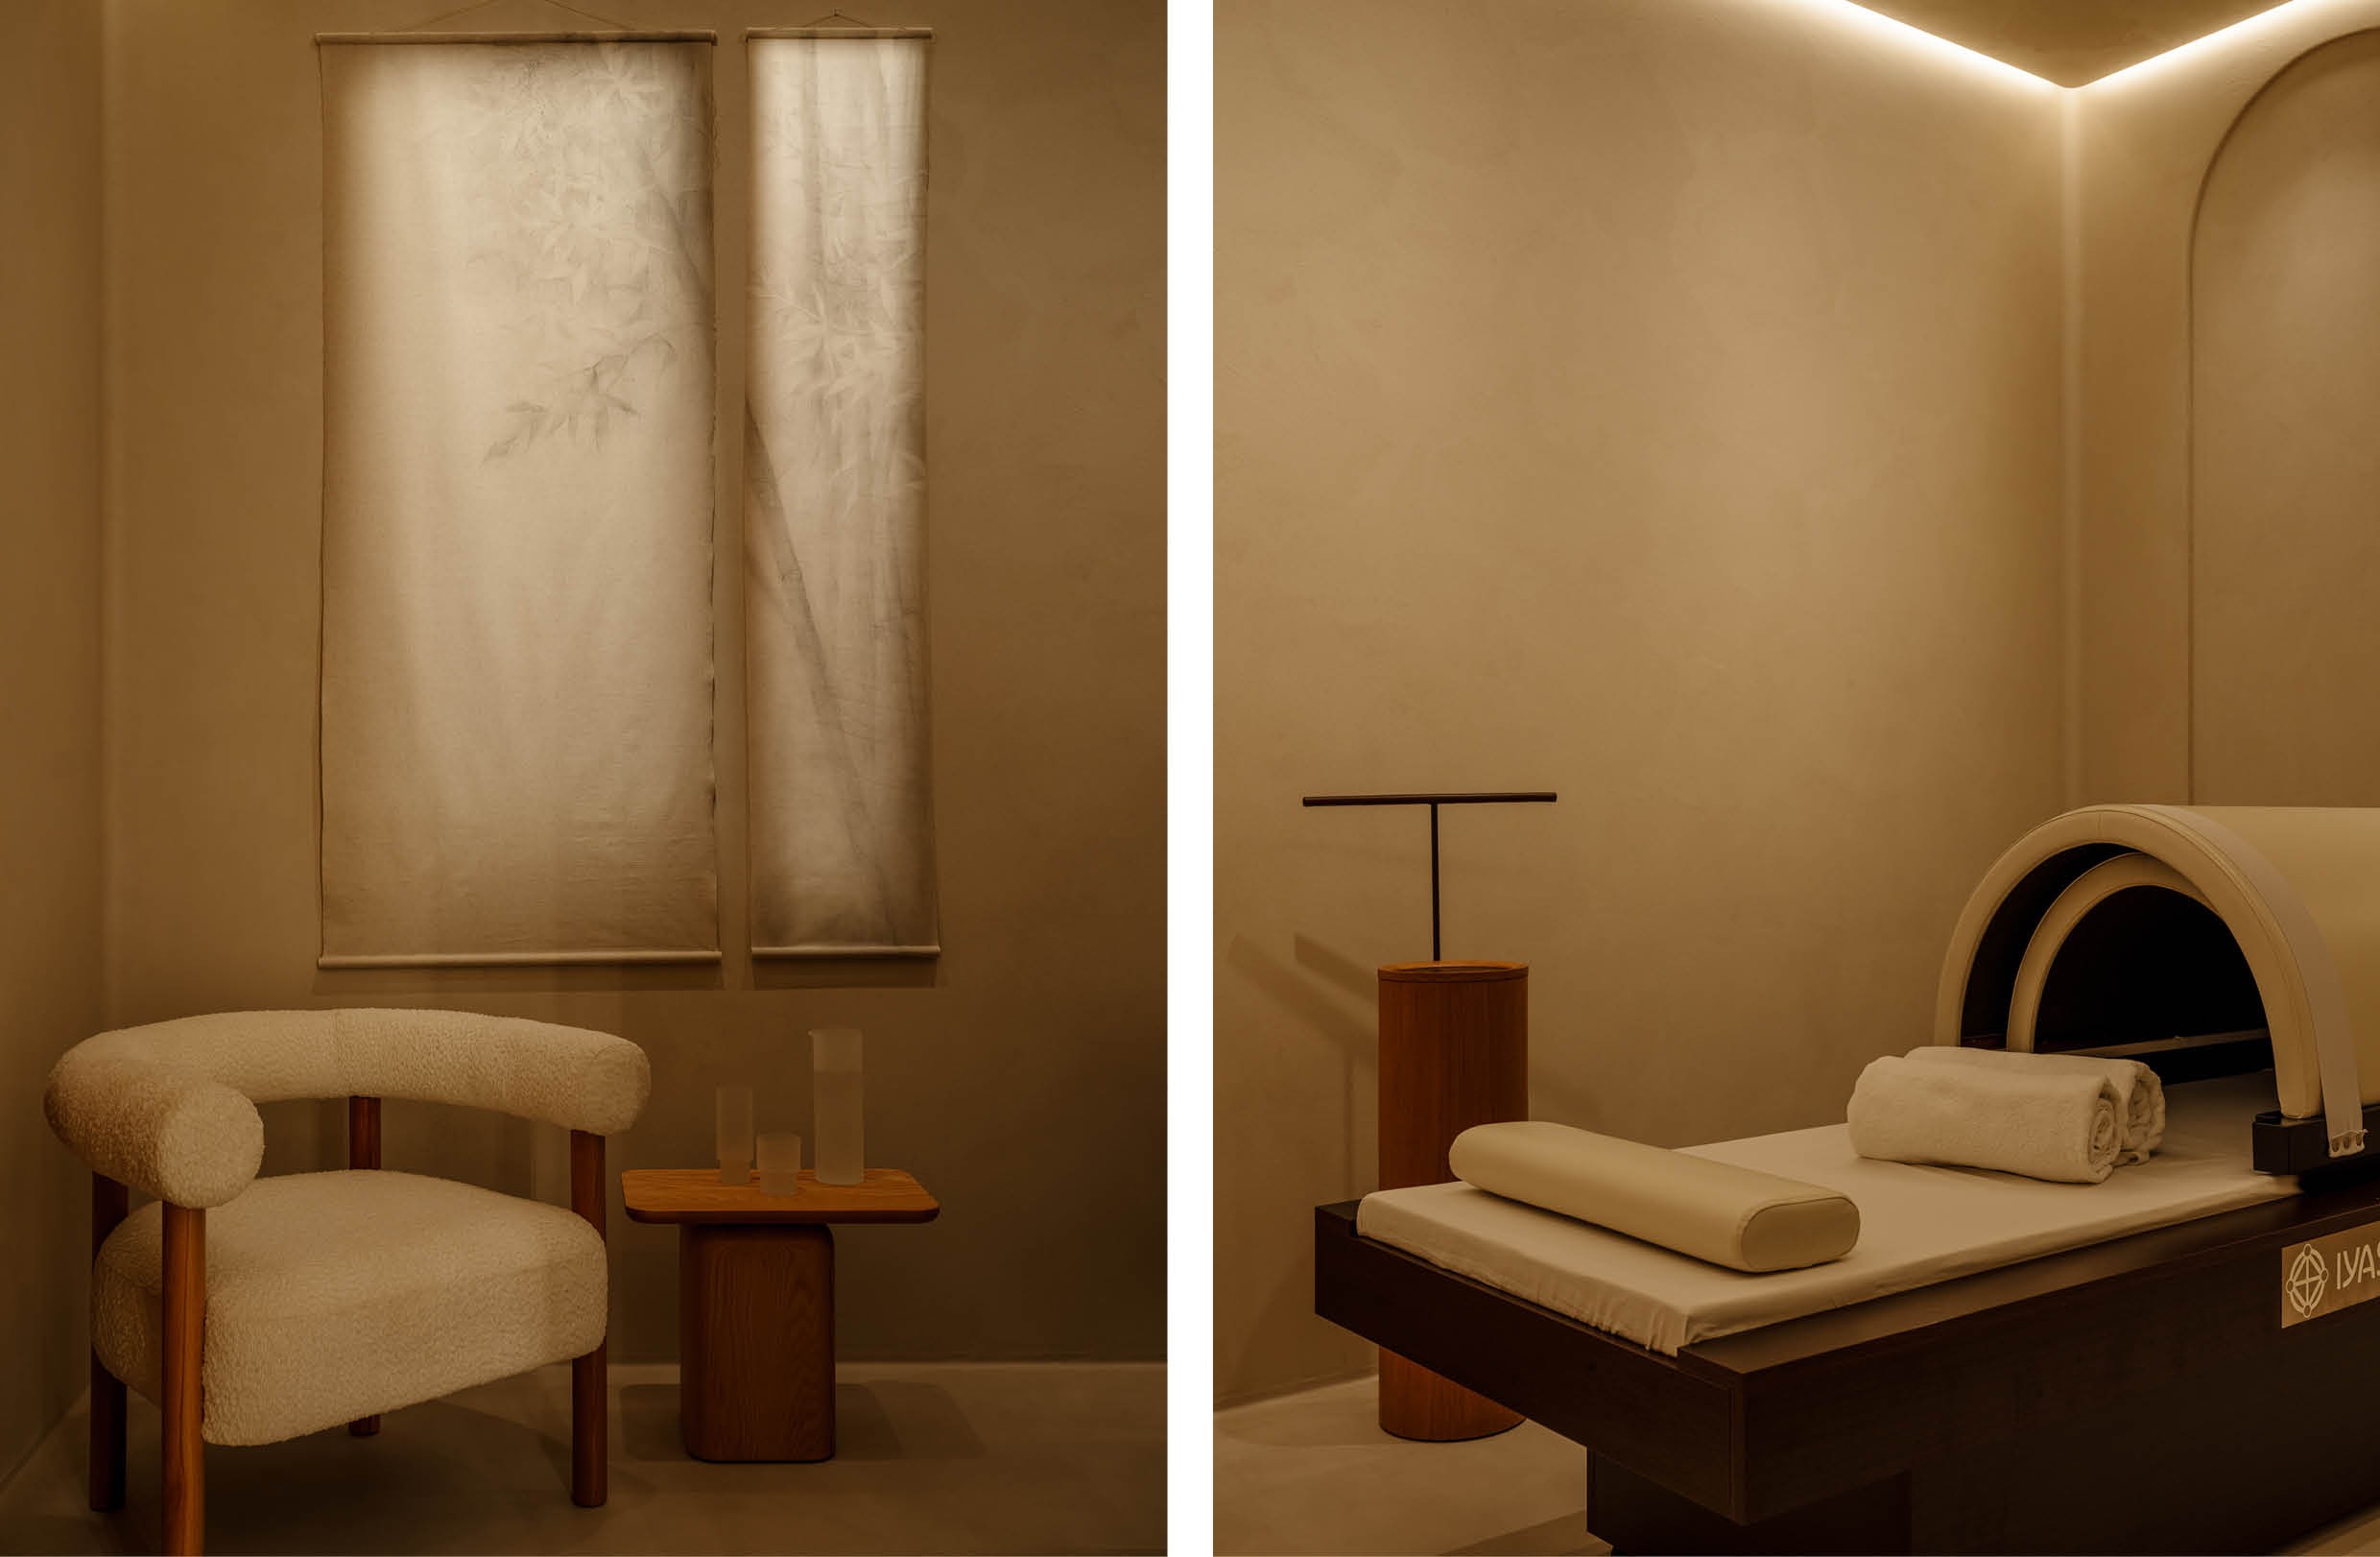 This refined balance between functionality and feeling is no coincidence. The designer began her career on large-scale urban planning projects — city planning, renovation, the construction of sizeable complexes — before turning to private architecture and interior design. That background in large, complex structures may well explain her ability to approach light, circulation, and technical systems just as strategically and thoughtfully within a small space.
The result is a salon that does more than treat — it invites you to slow down. A place where women, amid the many obligations of daily life, can quite literally, and figuratively, catch their breath. 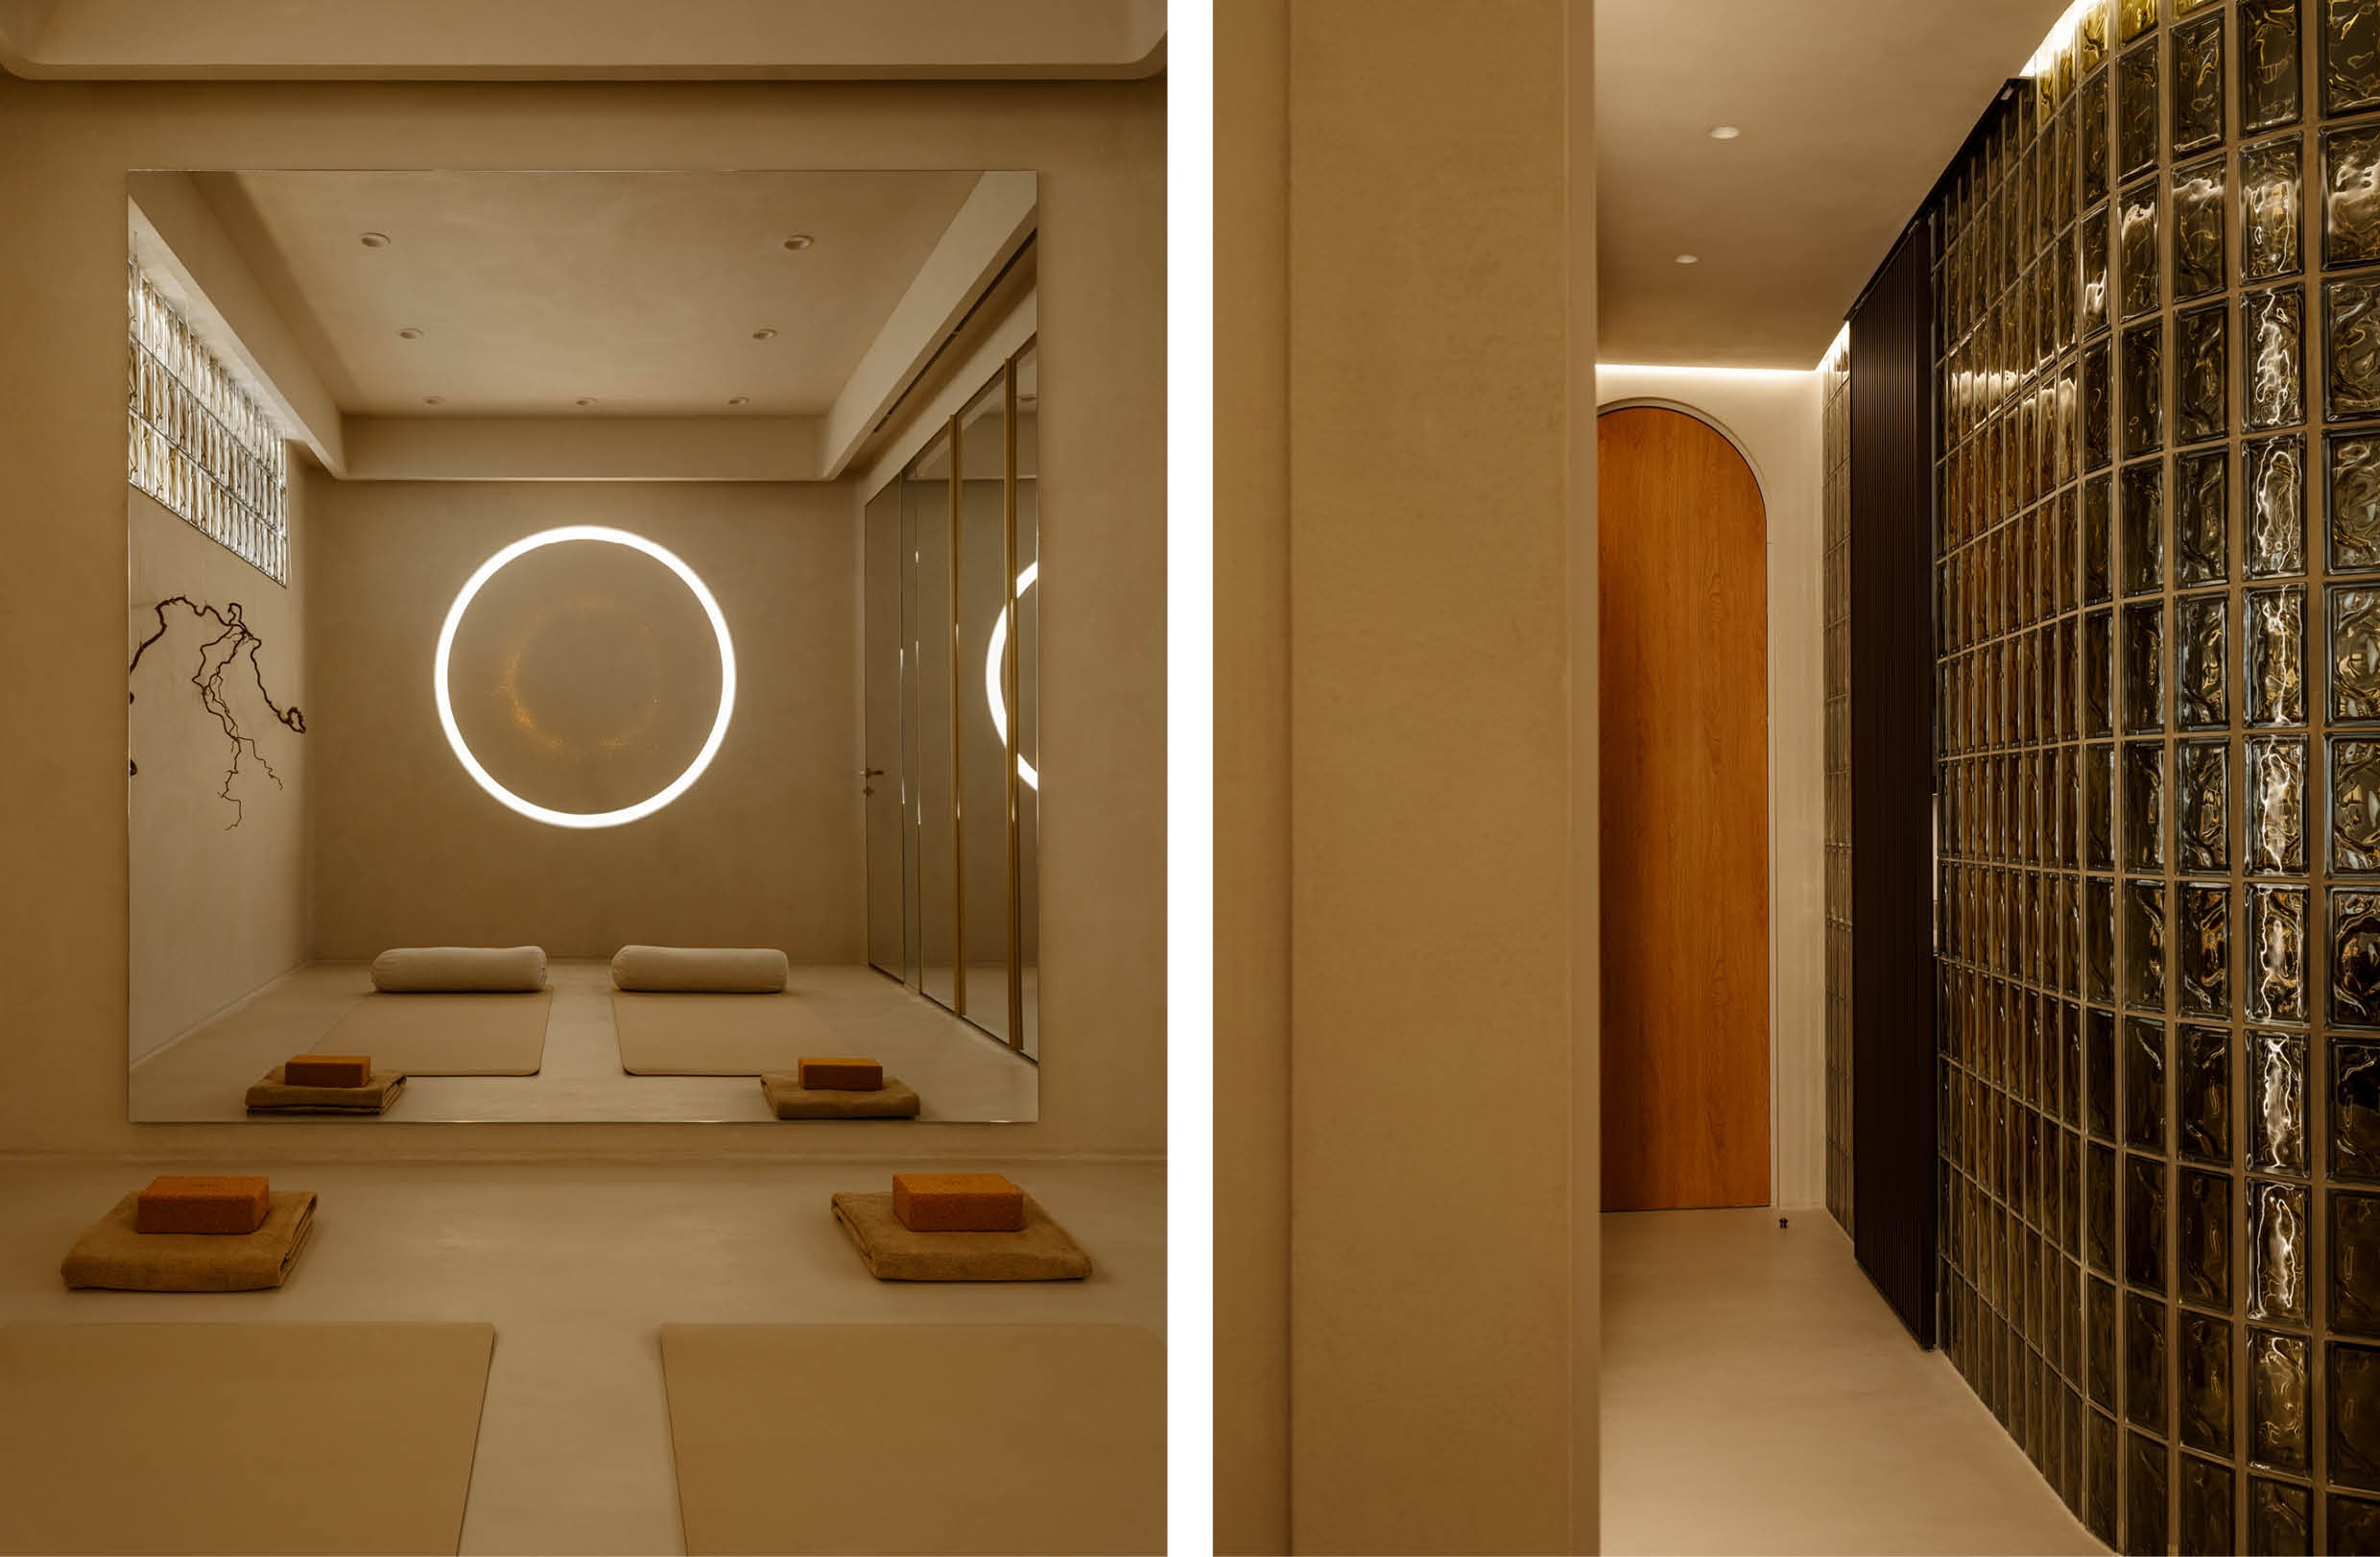 Photography by Mikhail Loskutov
Text by Manou Raeves