- Interior
- Architecture & development
In the rolling hills of the Santa Lucia Preserve, between Carmel and Big Sur, Feldman Architecture created a home that carries the soul of Tuscany to California. Stone Villa is no imitation, but a contemporary reinterpretation of timeless simplicity, built around the landscape itself. Four detached stone volumes follow the contours of the hillside, linked by gardens, pathways, and courtyards. The result is a retreat where architecture, nature, and lifestyle merge completely.
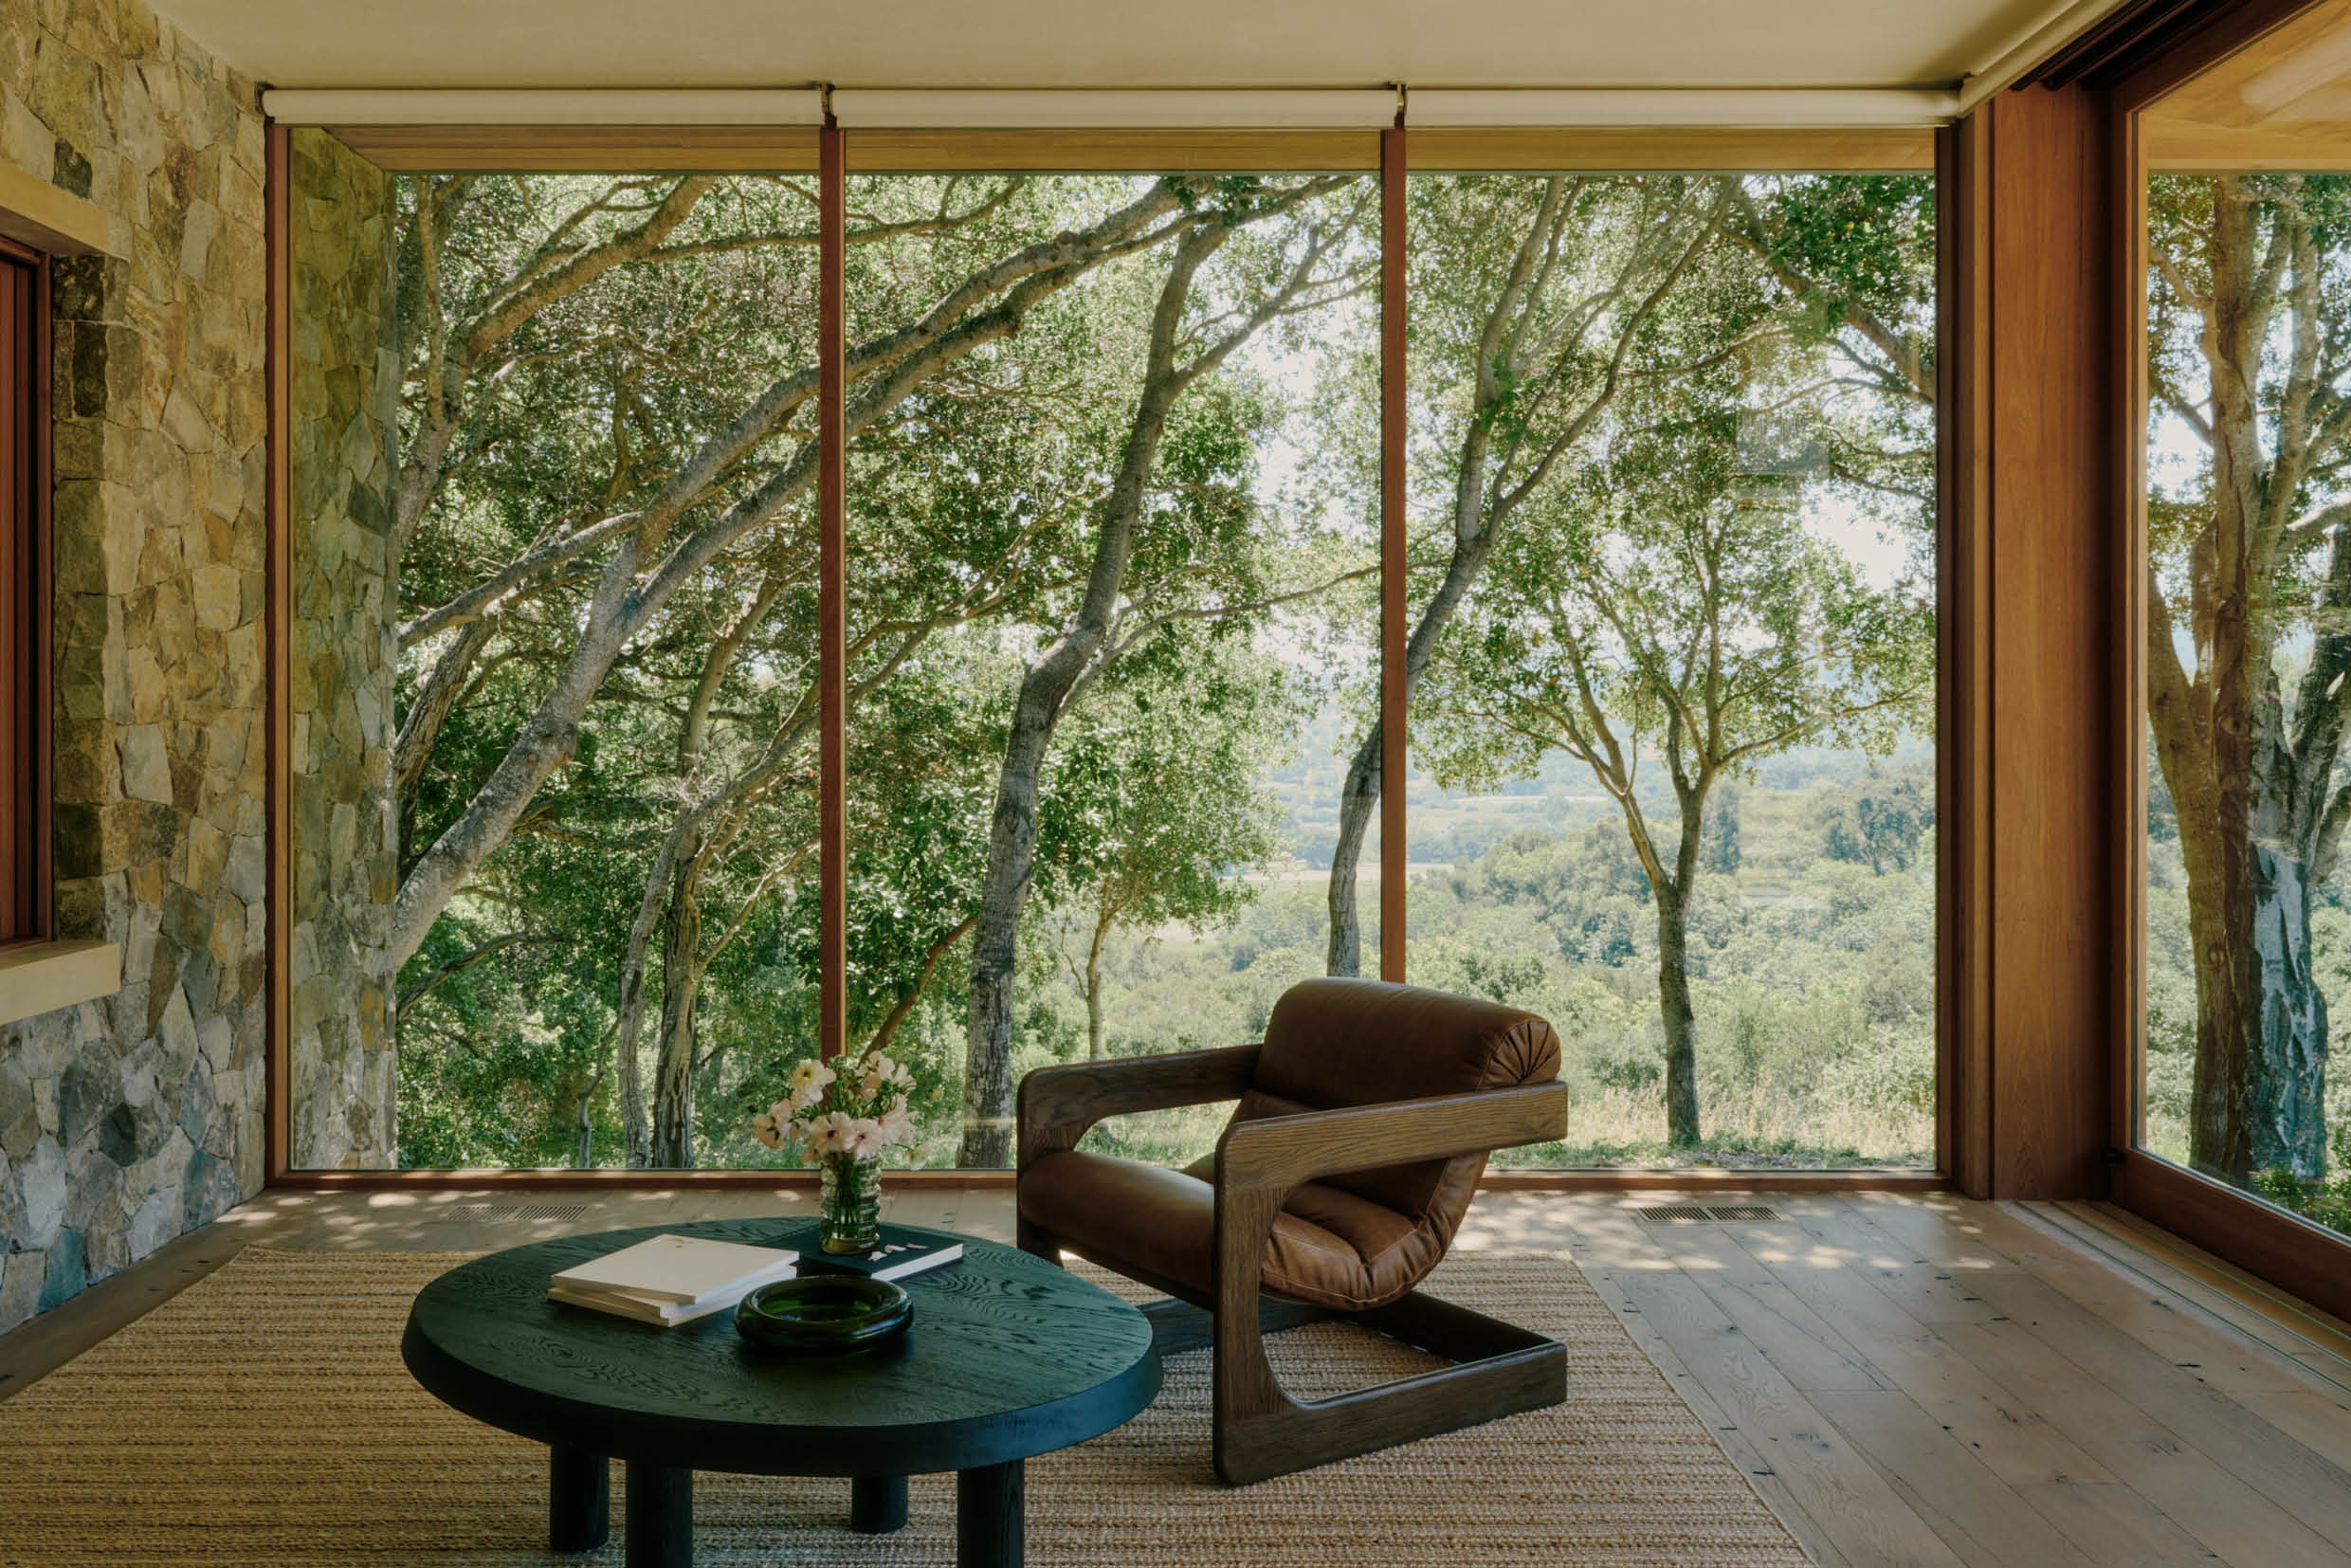 On 28 acres of land in the Santa Lucia Preserve, a protected land trust between Carmel and Big Sur, the owners of Stone Villa drew on their love for the Tuscan countryside. Sun-soaked villas, artisanal stonework, and a deep sense of connection to place formed the starting point for a retreat meant for family and friends. Together with Feldman Architecture, this timeless sensibility was translated into a modern language, firmly grounded in its natural surroundings.
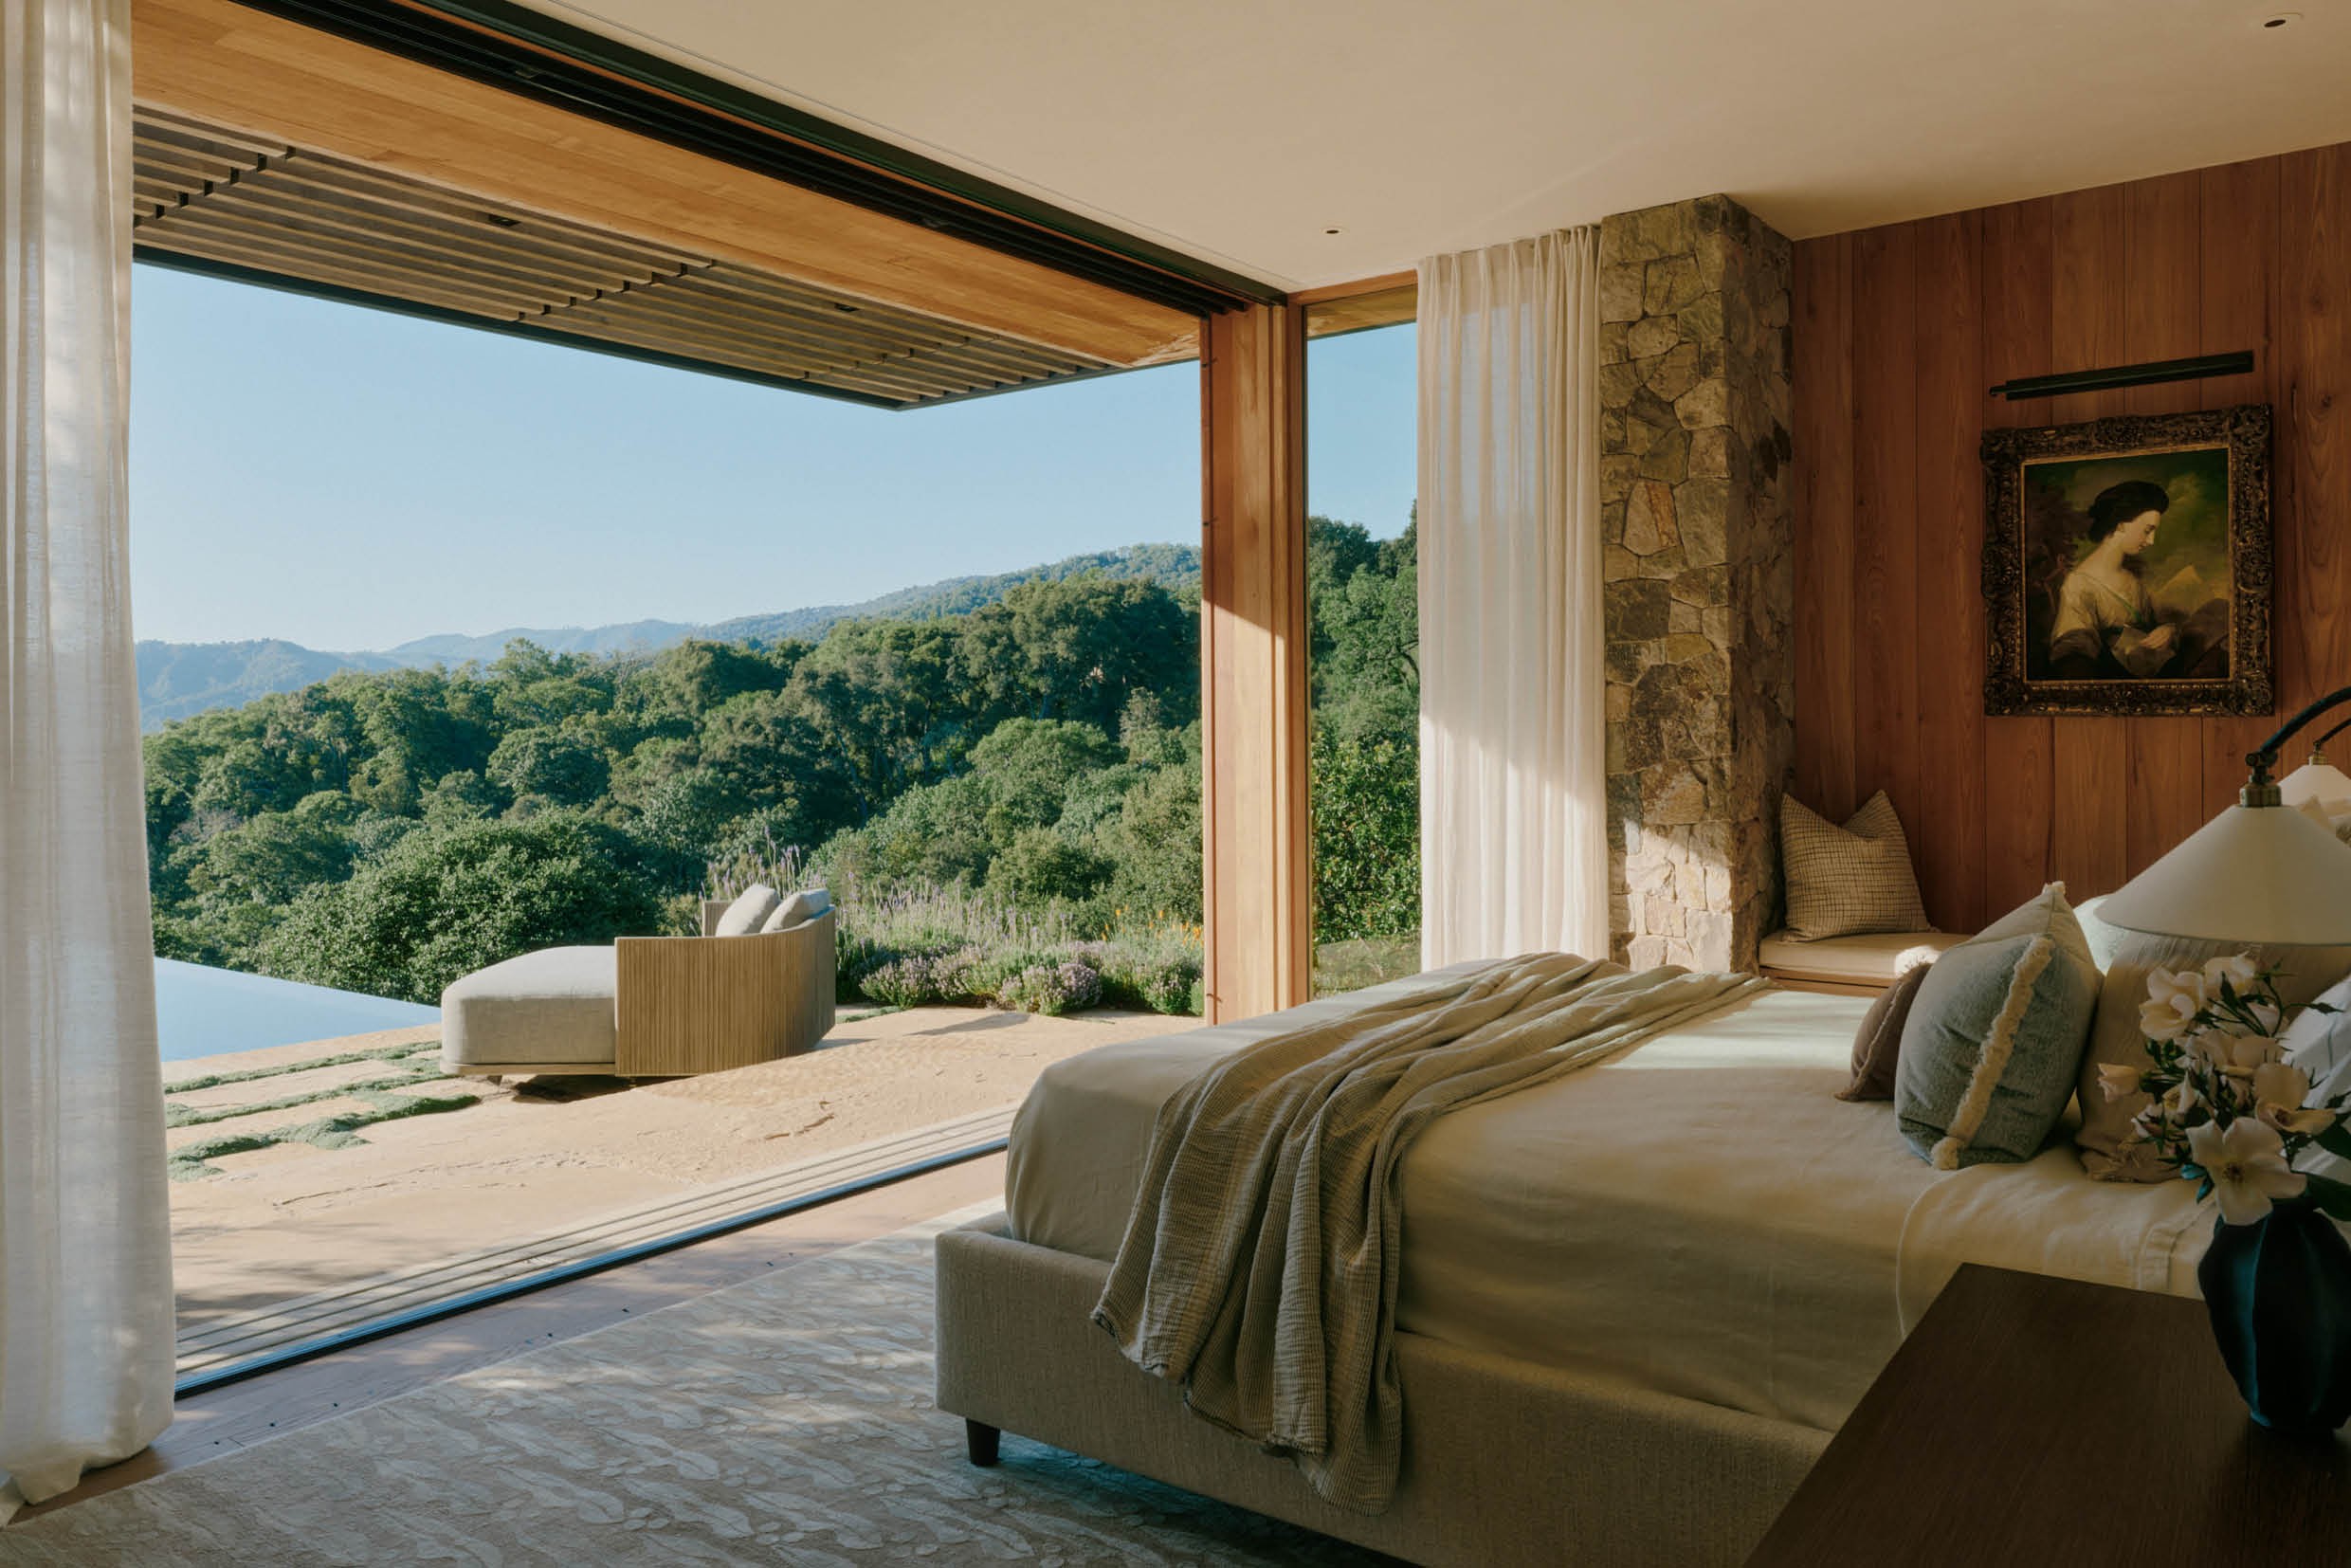 Thorough site and climate studies laid the foundation for the design. Rather than a single large volume, the team chose four separate stone structures that step with the contours of the terrain. This approach reduces visual impact and made it possible to restore a hillside meadow that had been overtaken by invasive growth for years. The buildings—a living pavilion, the owner's suite and office, a pool cabana with guest suite, and a garage—sit on a ridge-top clearing of barely one acre, connected by pathways, gardens, and courtyards that let indoor and outdoor spaces flow seamlessly into one another.
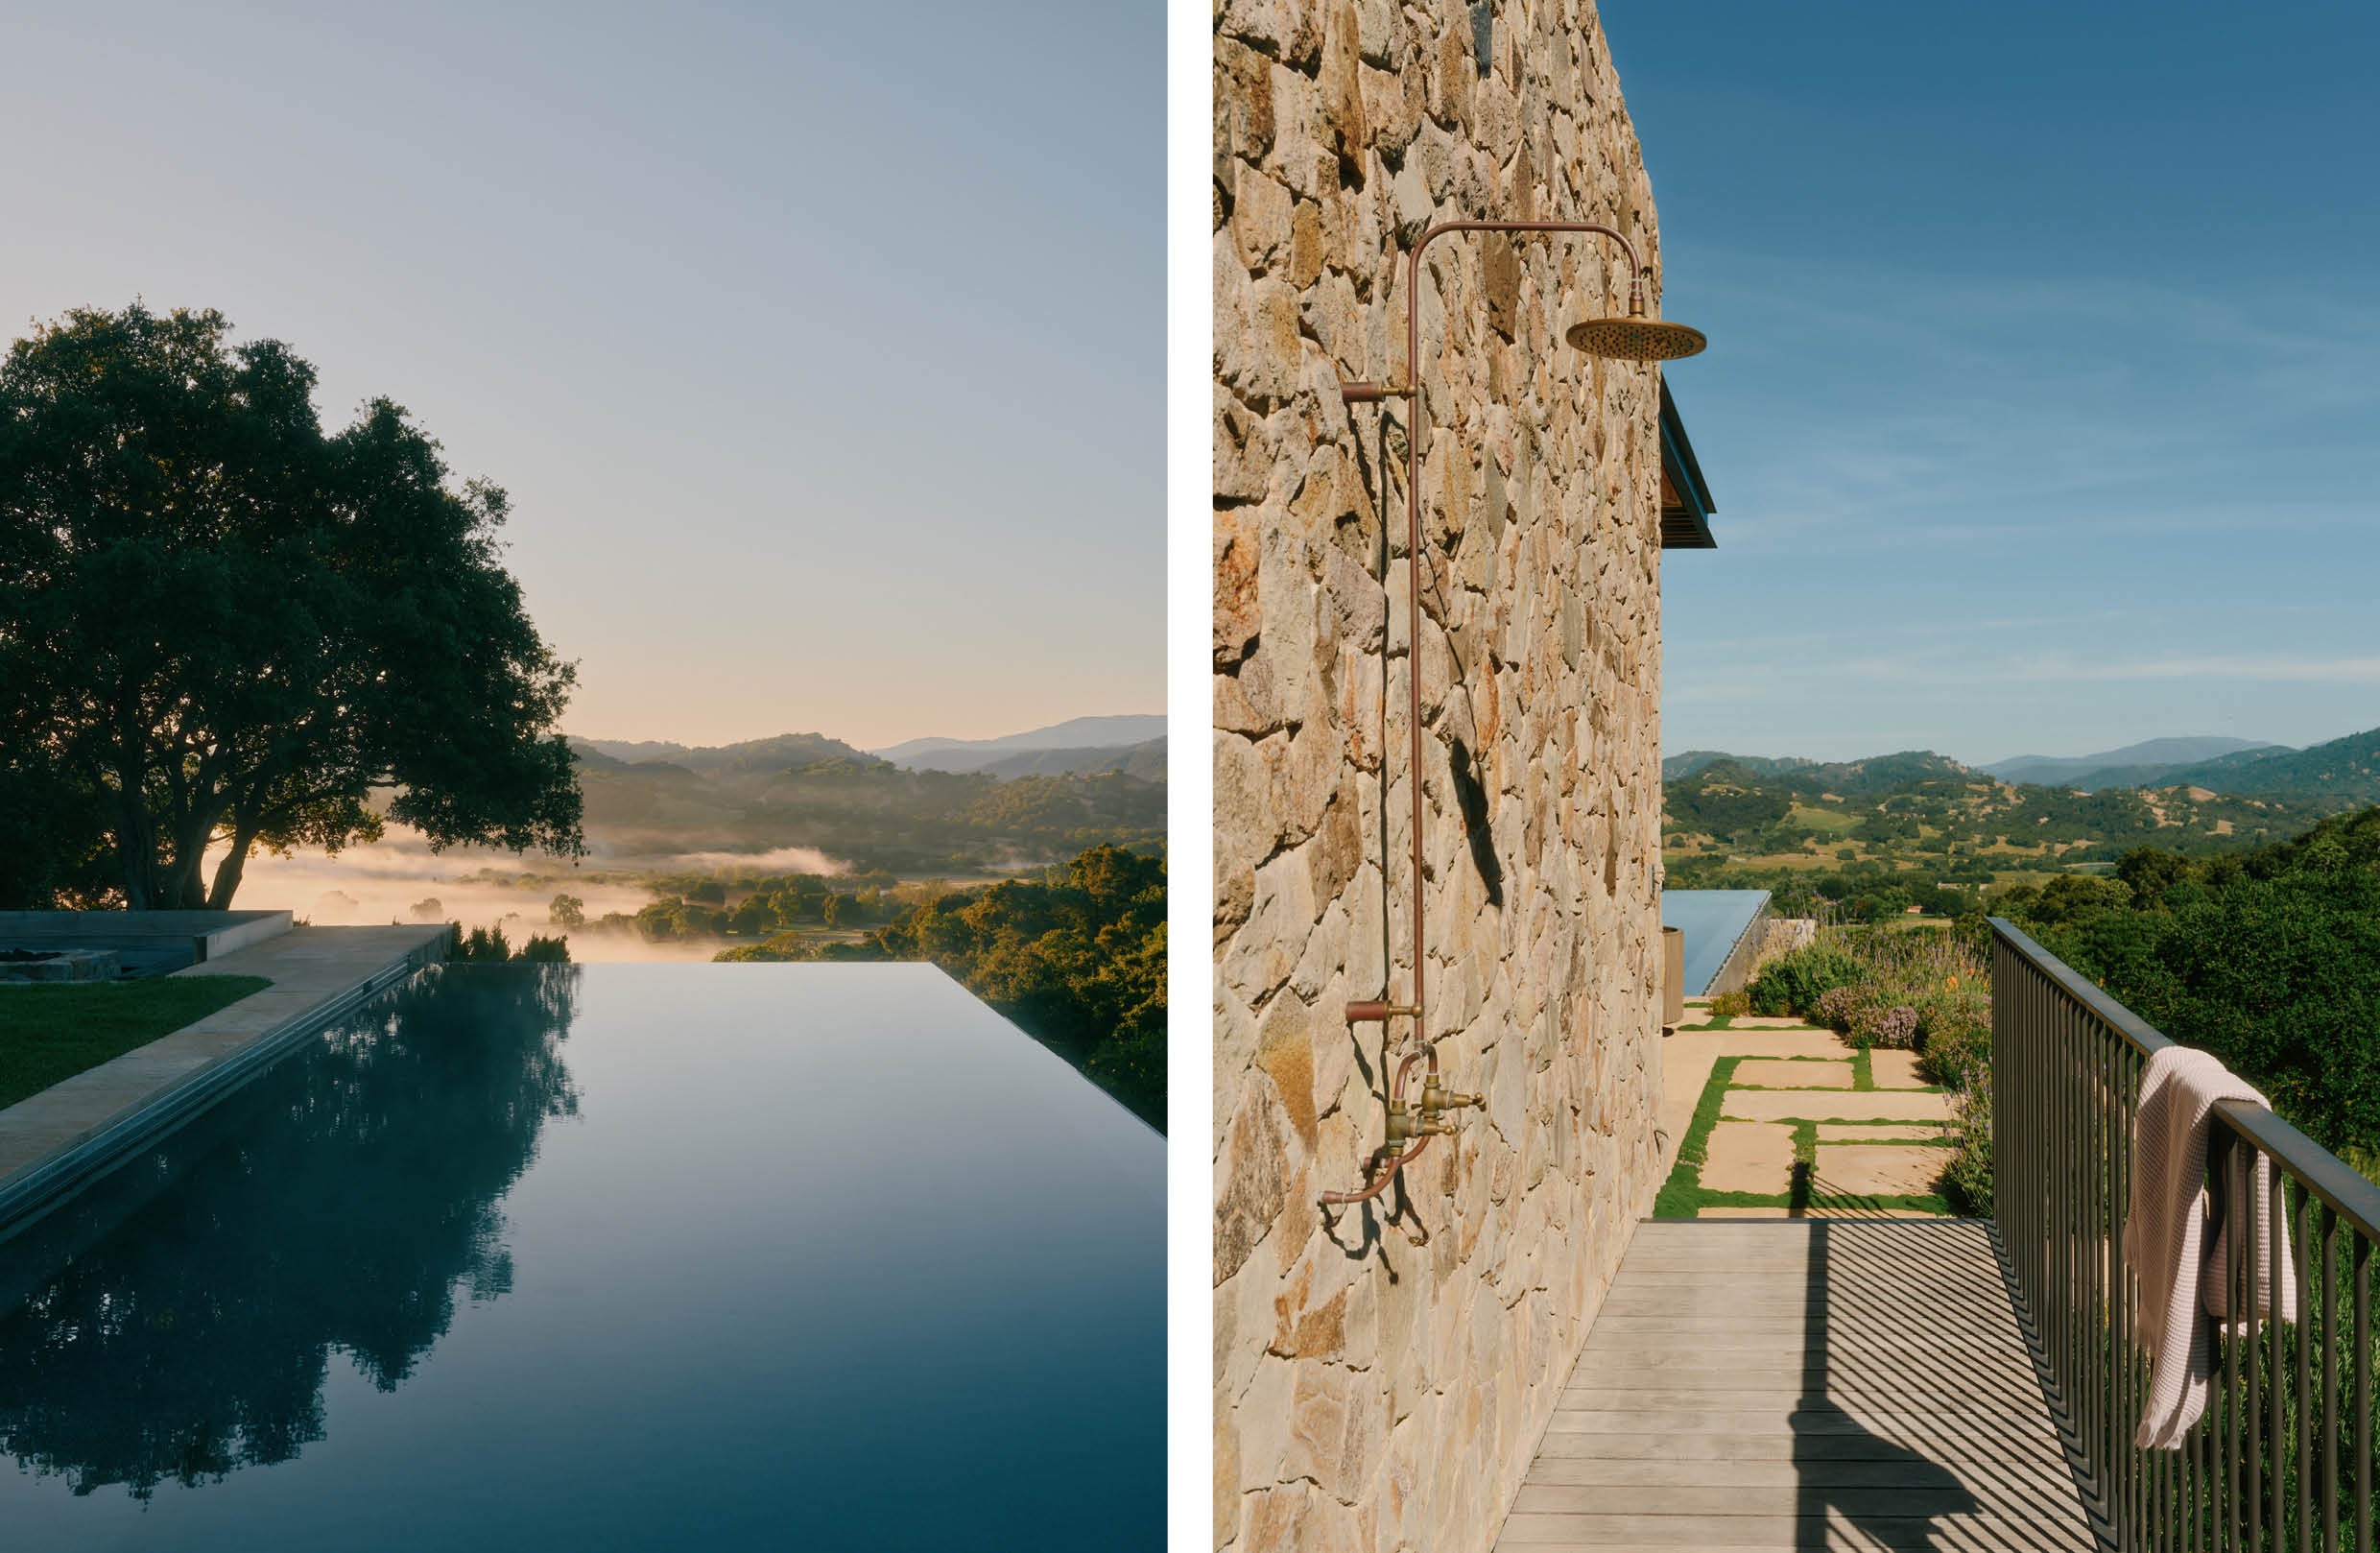 By breaking the home into smaller volumes, the total square footage—and with it the cost and carbon footprint—stayed limited. At the same time, the buildings are able to rest lightly and gracefully on the narrow ridge. Sustainability runs as a common thread through the project: passive strategies such as optimized solar orientation, natural ventilation, and daylighting work hand in hand with high-performance windows, all-electric systems, and on-site energy storage, all aimed at achieving net-zero energy use.
Materials play a key role in anchoring the home to its setting. Local St. Helena Cottage stone and reclaimed teak bring warmth and authenticity. Thick granite walls ground the pavilions, while carefully carved openings frame views of the valley through the tree canopy. Deep overhangs and shaded recesses temper the sun, and breezeways between the buildings capture the prevailing winds.
Thick granite walls anchor the pavilions to the site, while carefully carved openings frame valley views through the tree canopy
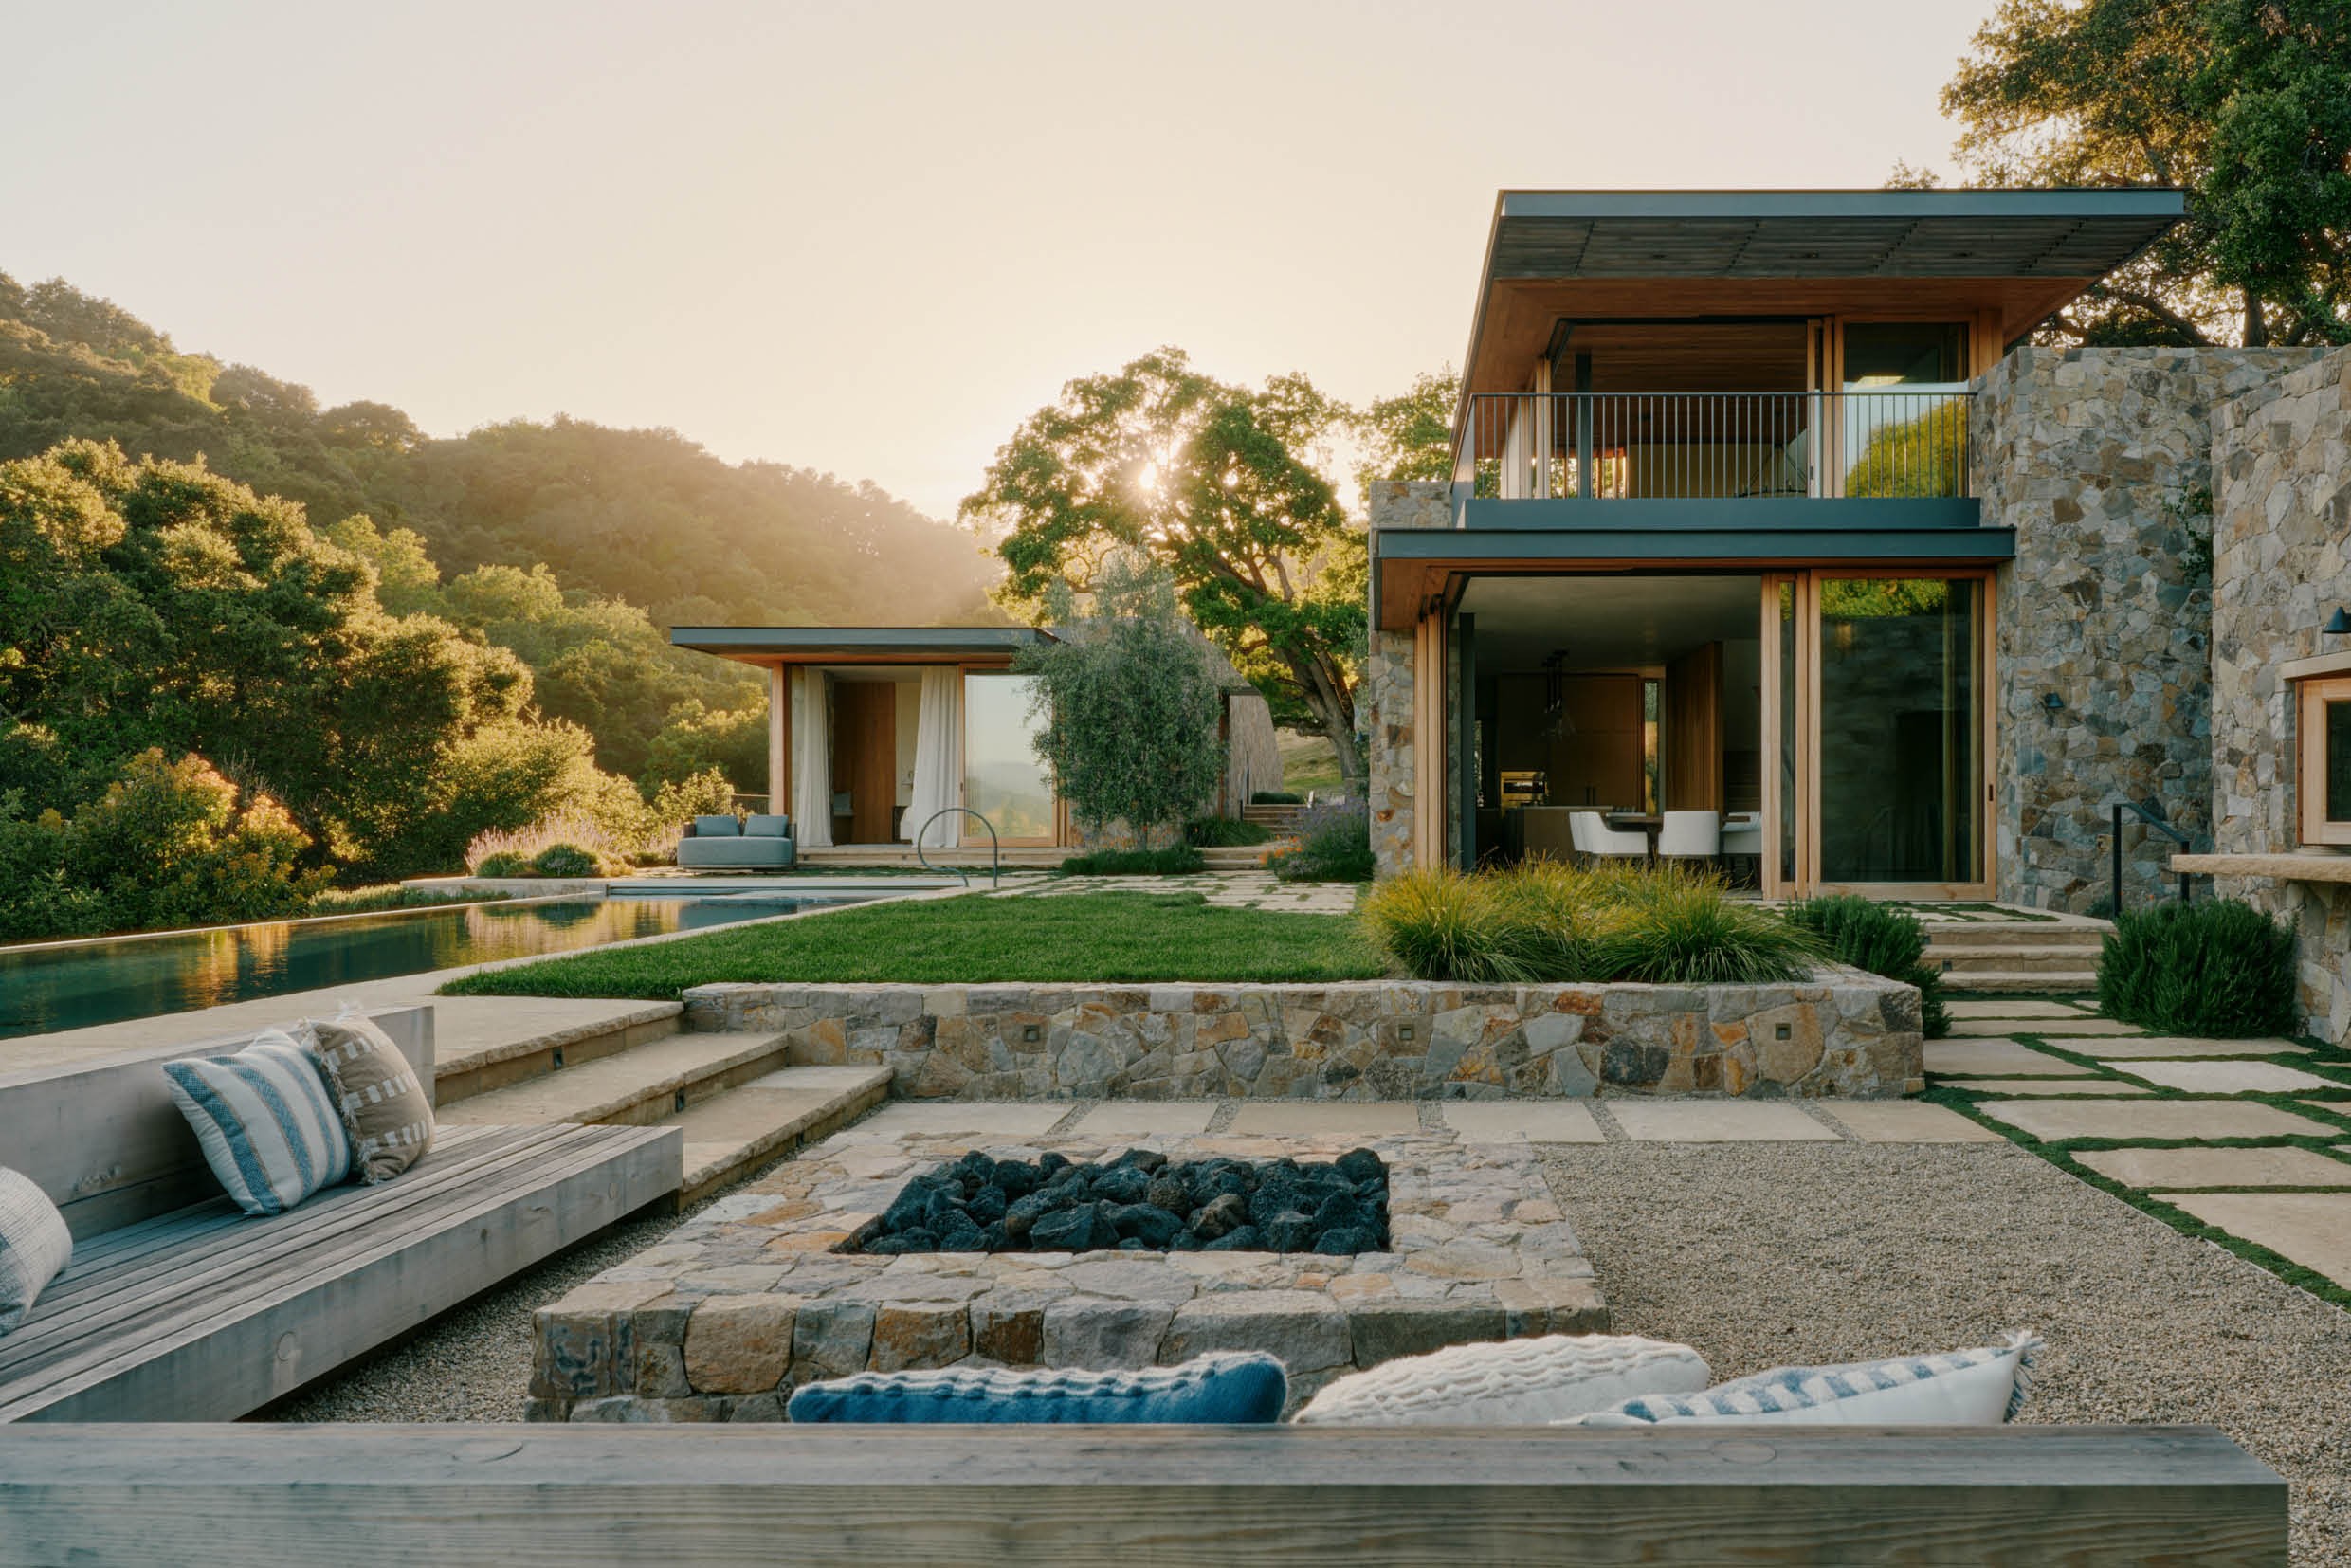 Above the living pavilion, a tower with a roof deck rises above the treetops, offering panoramic views over the protected preserve. The design also accounts for risks such as wildfire and climate change, ensuring the home remains resilient and sustainable well into the future.
In this way, Stone Villa becomes a home that not only nods to Tuscany but, above all, speaks to a deep connection with its own unique site. Architecture, landscape, and lifestyle come together here in a design that is as understated as it is deliberate—proof that living on a fragile ridgeline can go hand in hand with respect for nature. 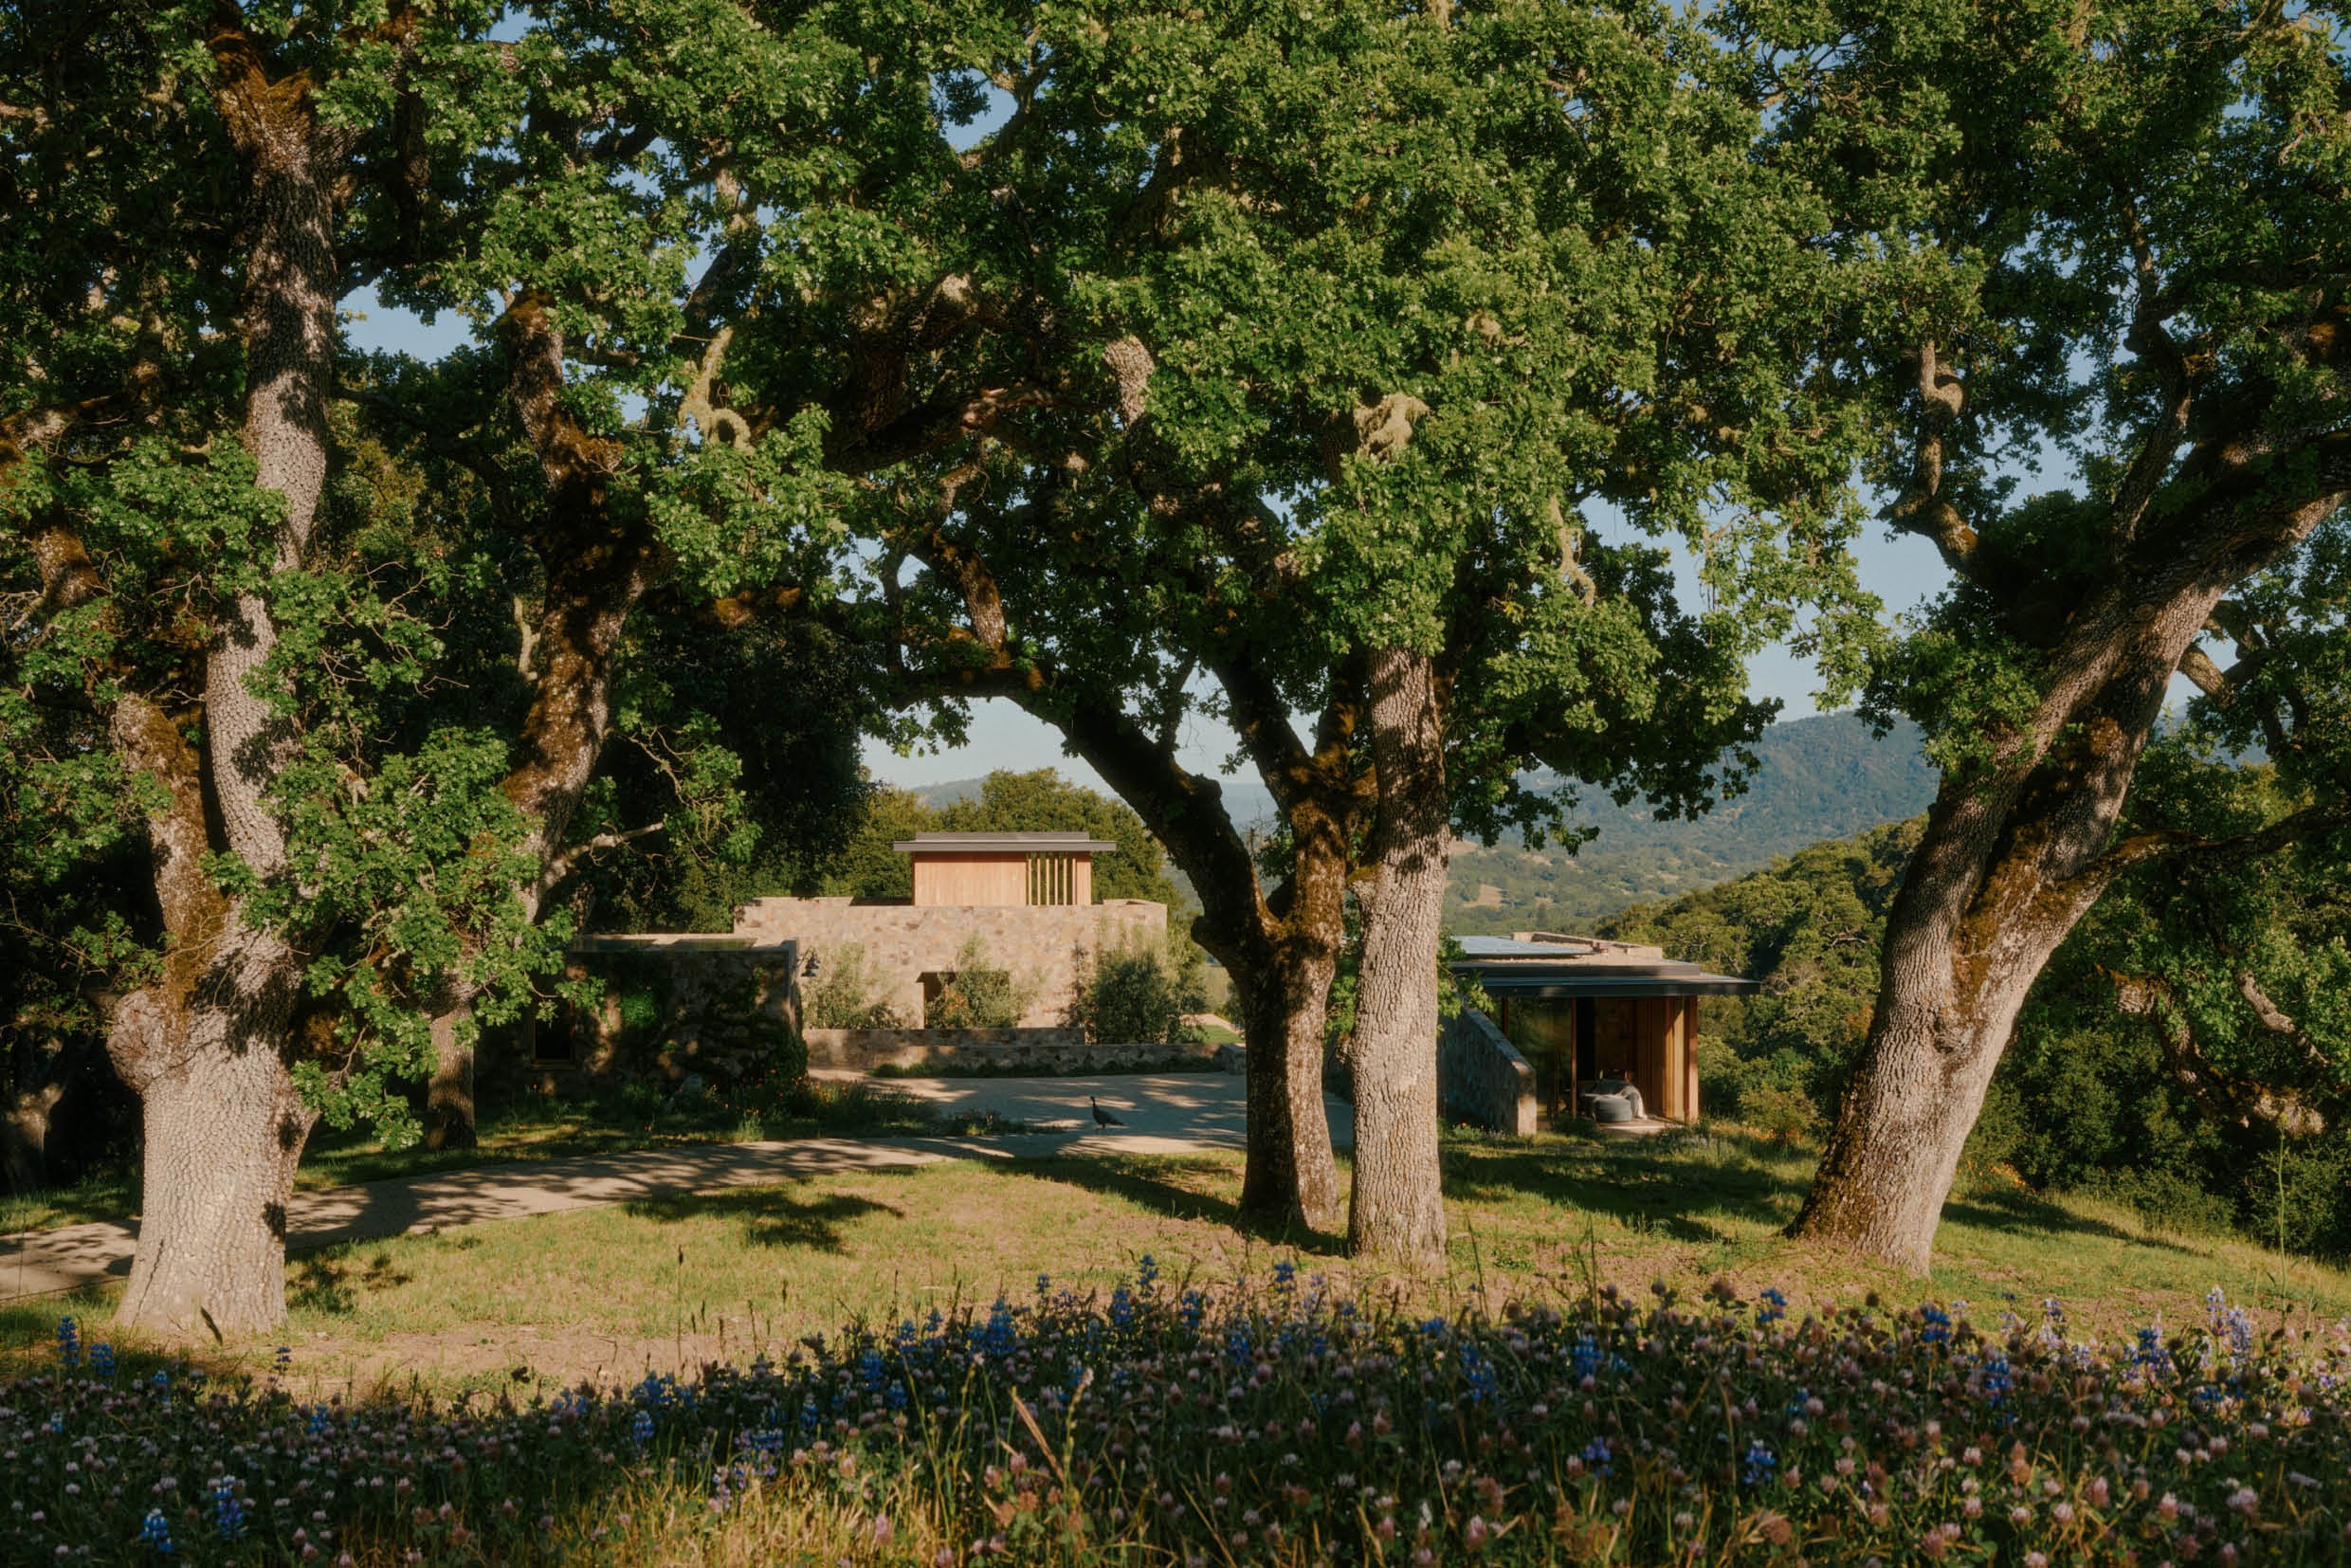 Photography by Joe Fletcher
Text by Manou Raeves